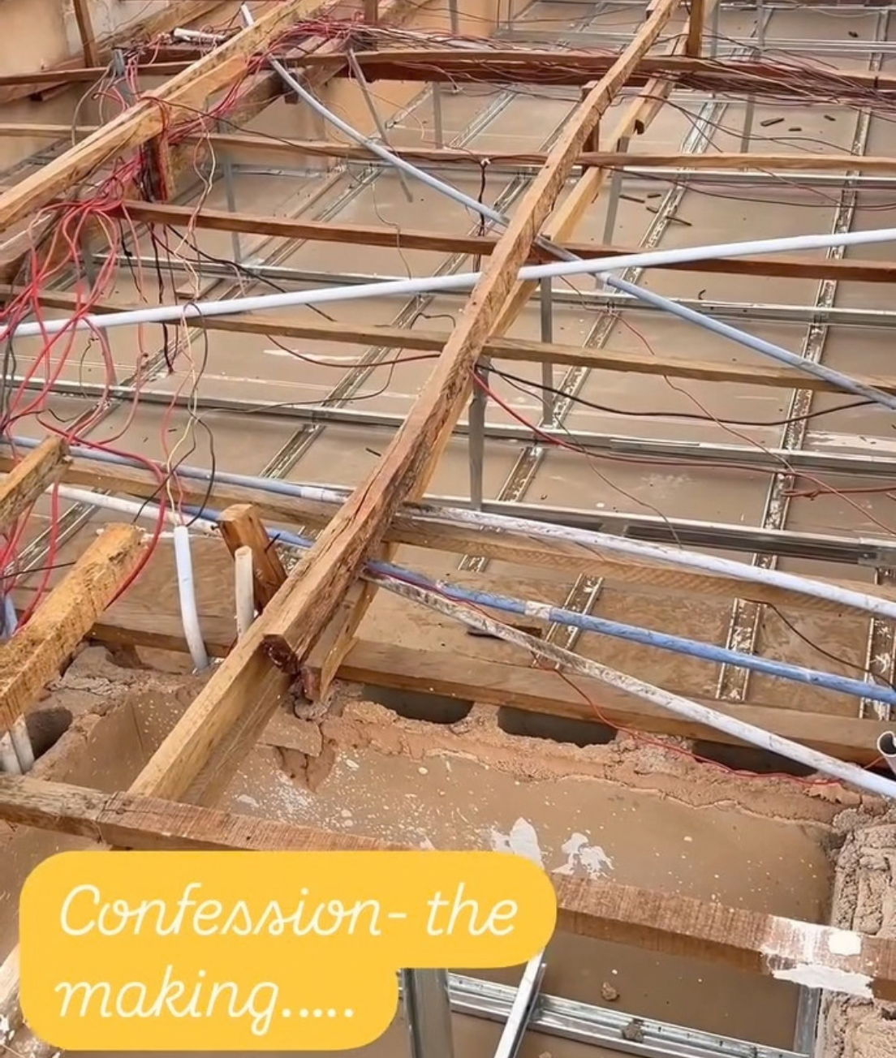
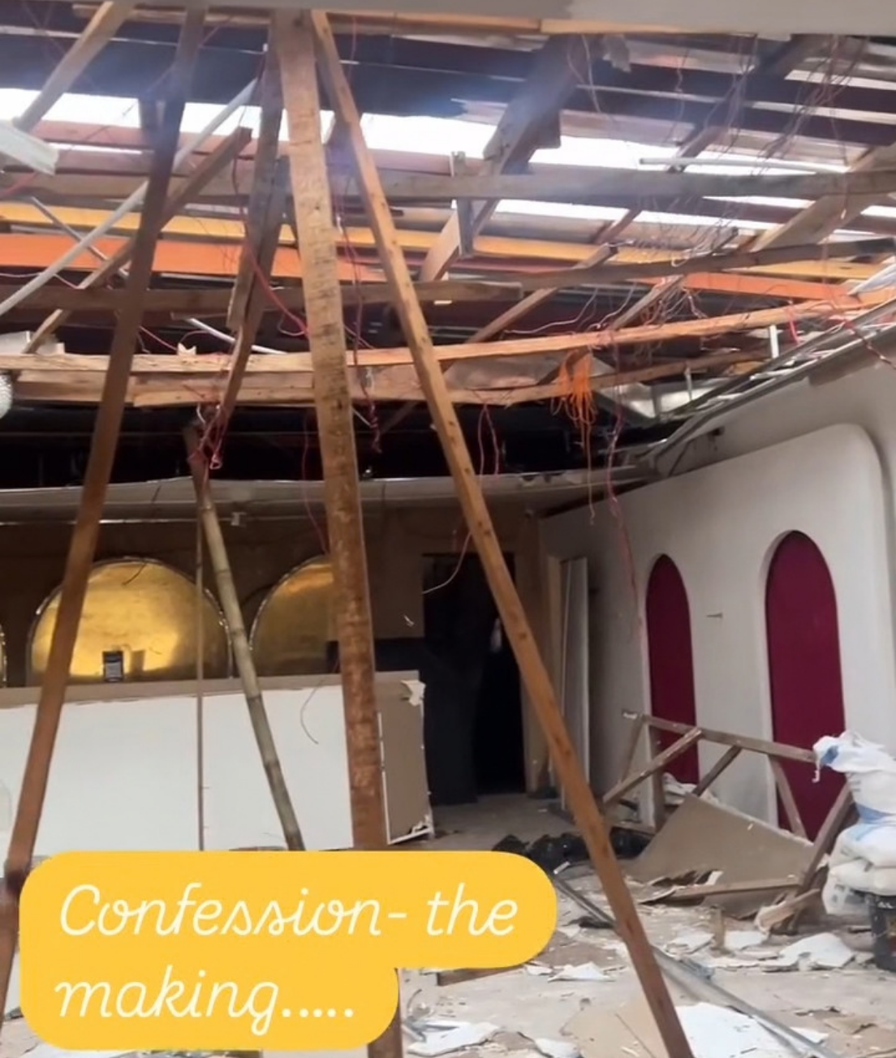
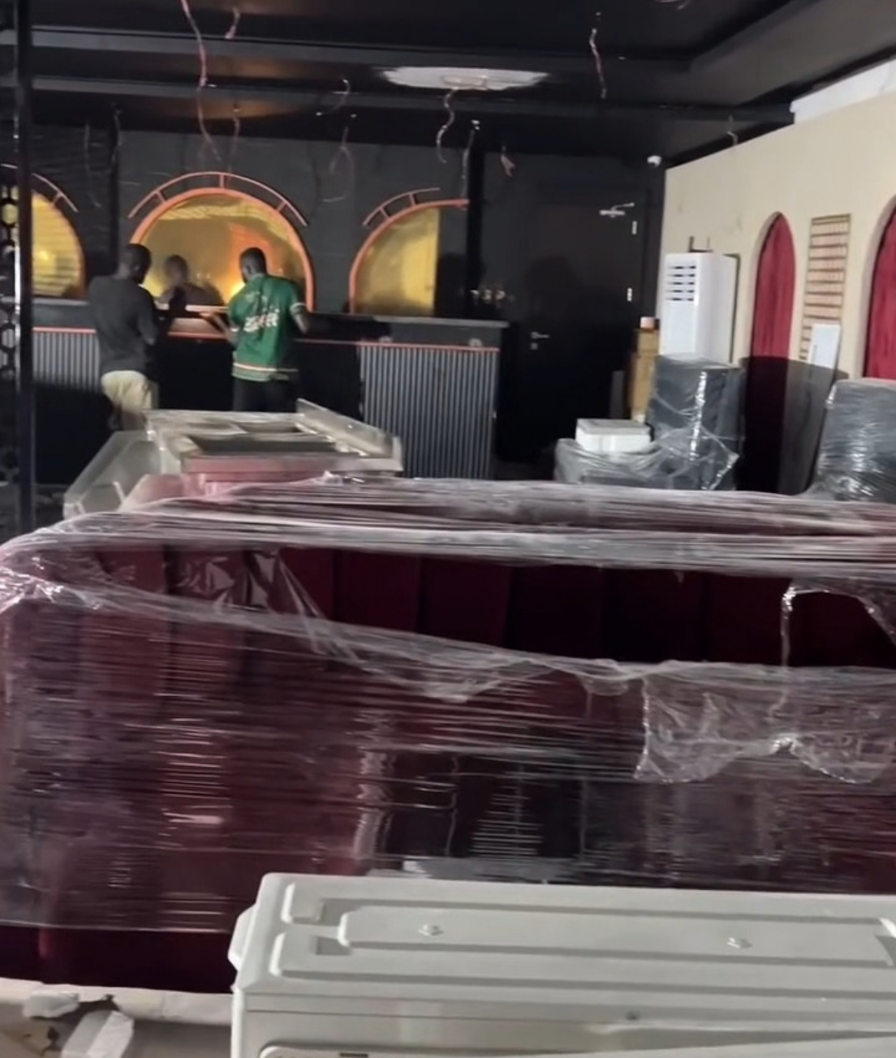
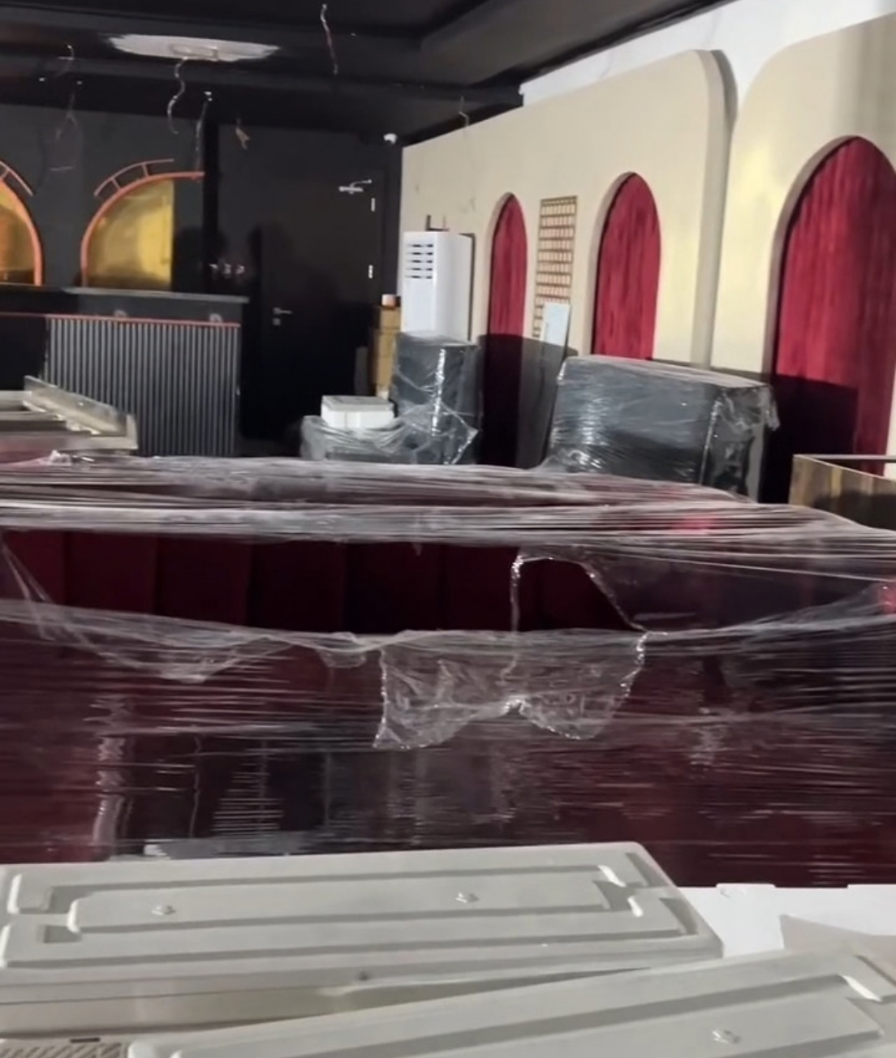
3D visualisation,Interior design and space planning
Project Overview
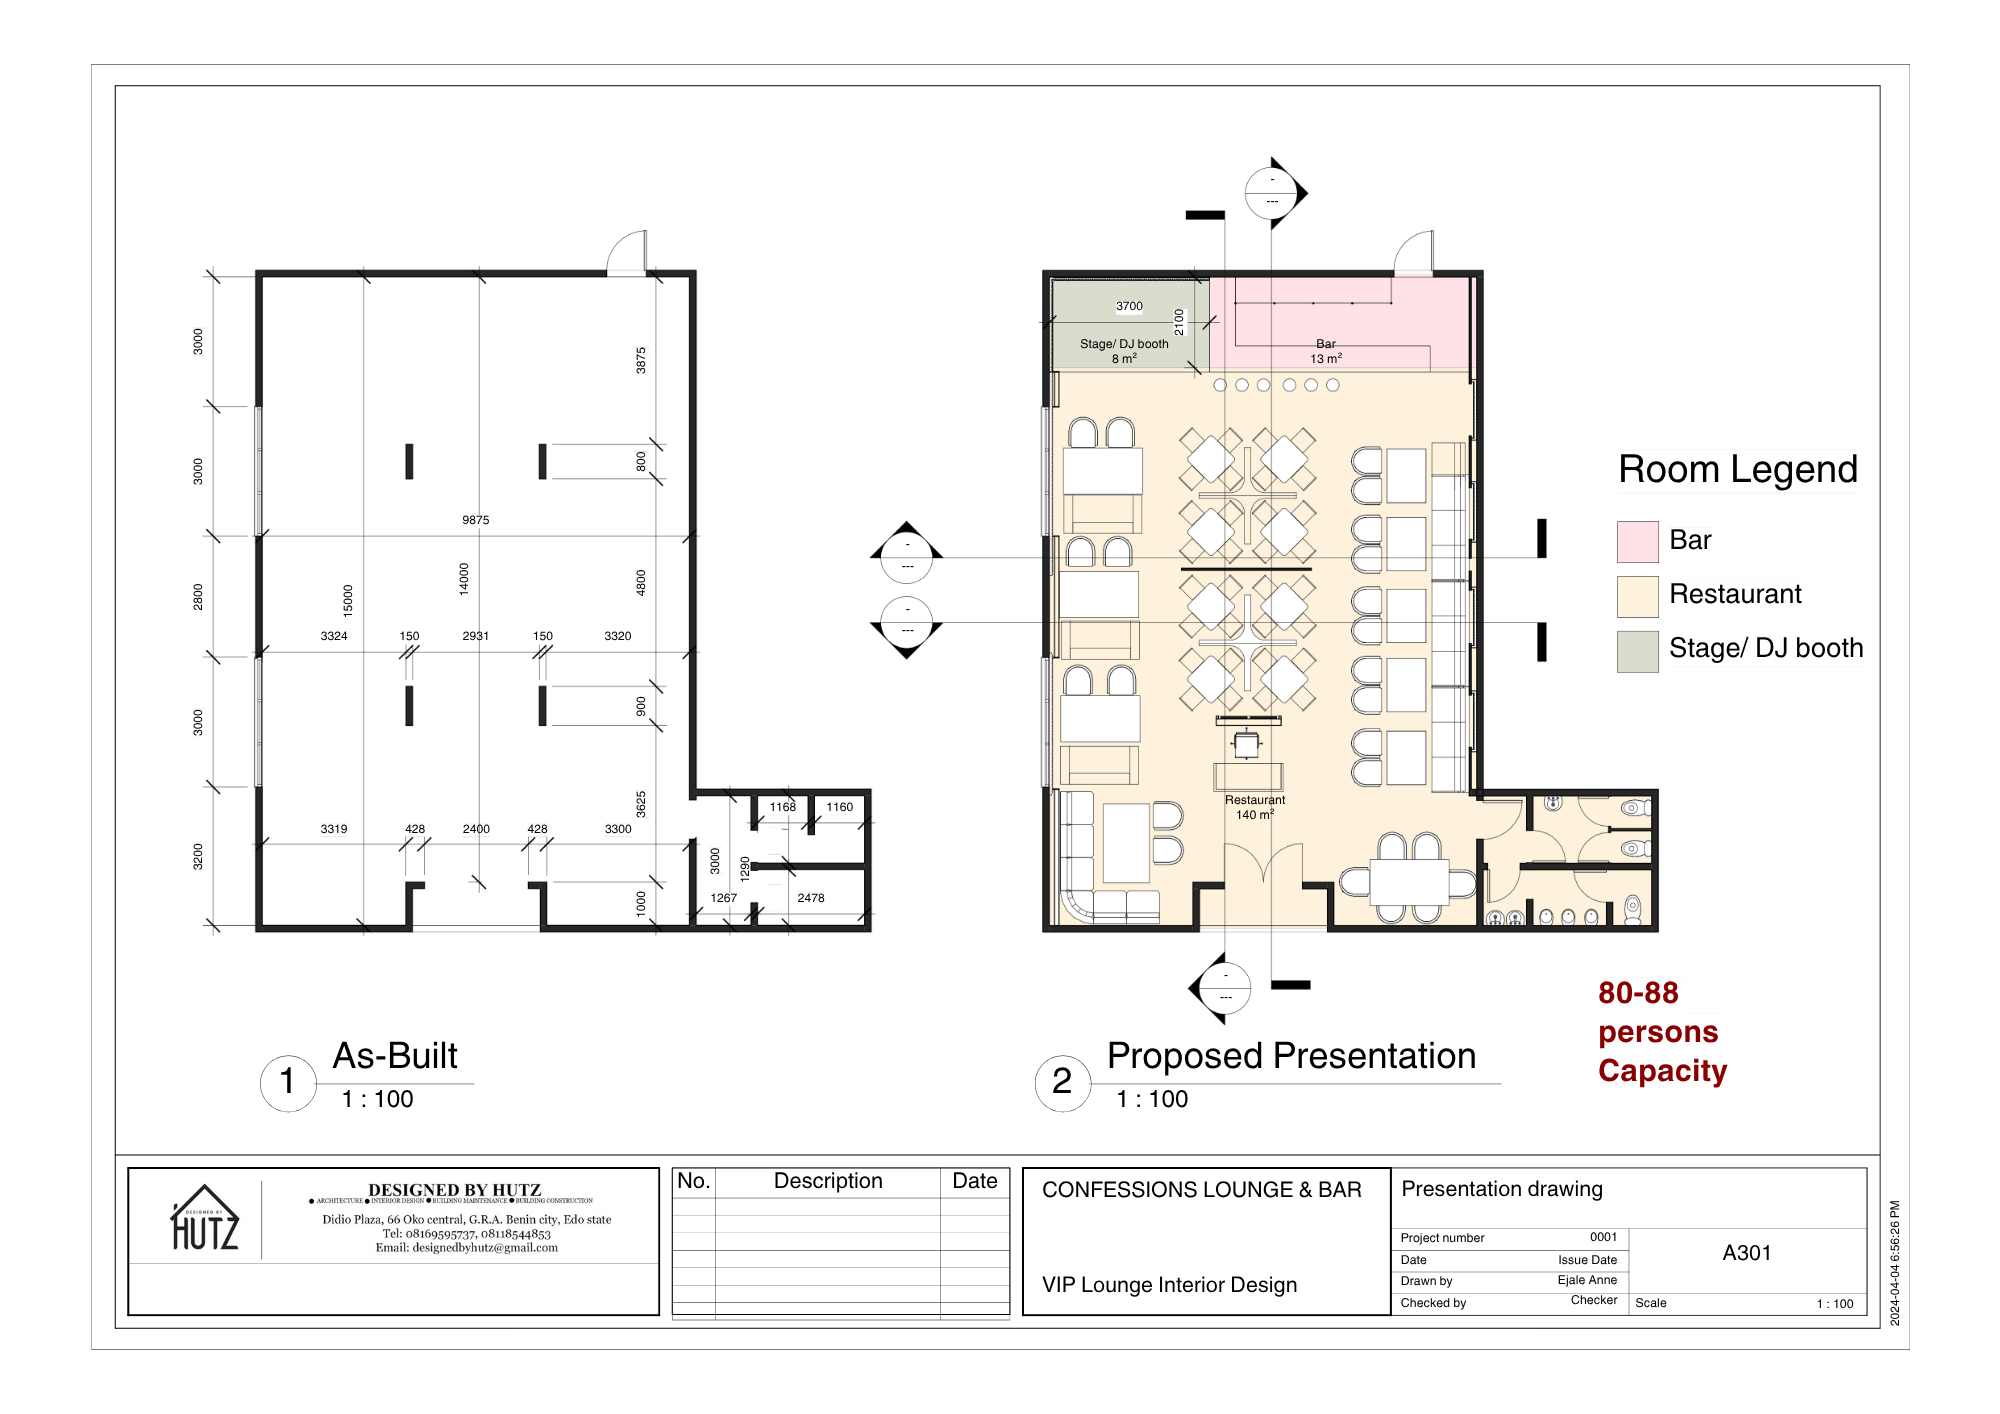
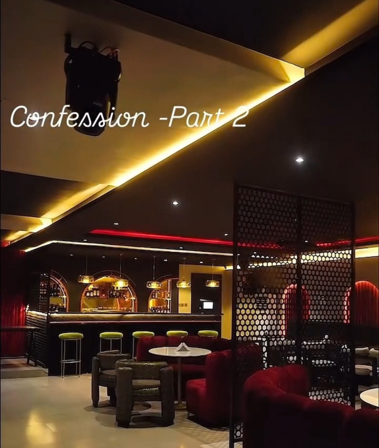
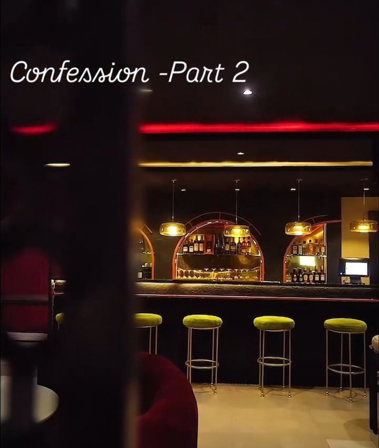
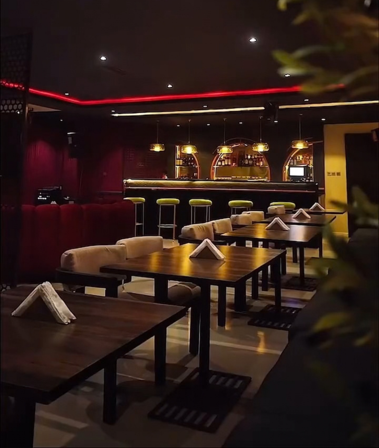
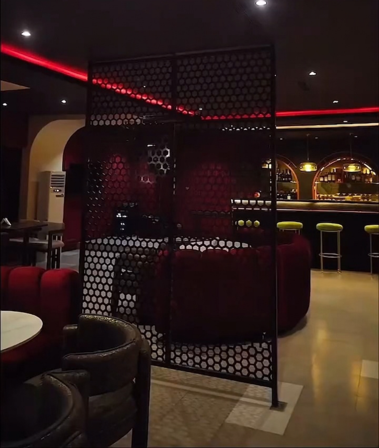
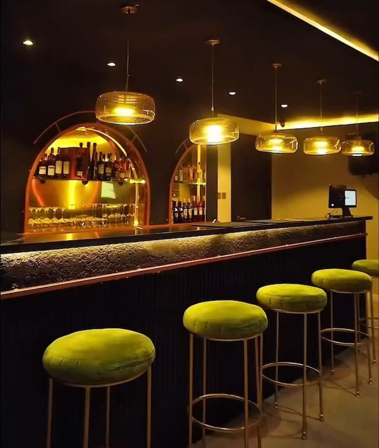
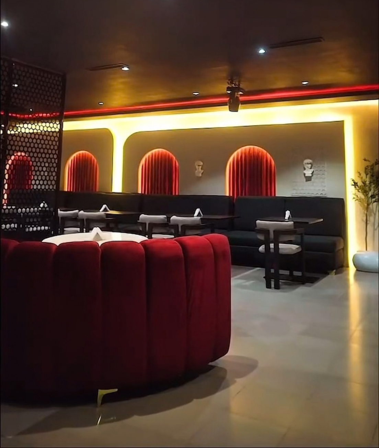
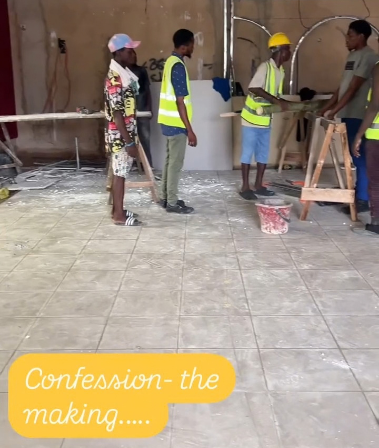
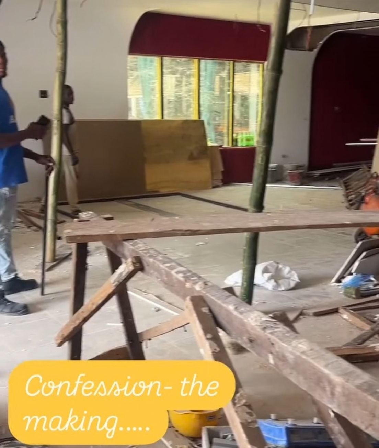
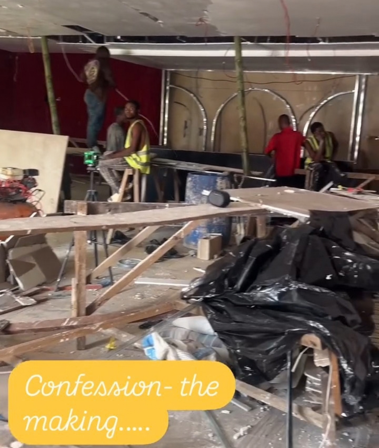
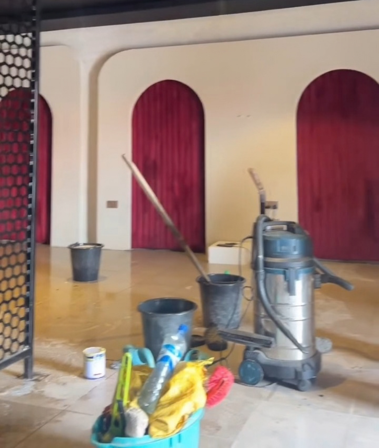
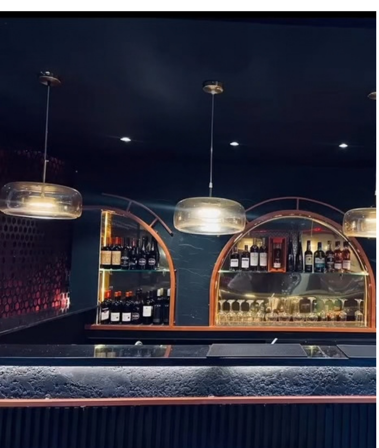
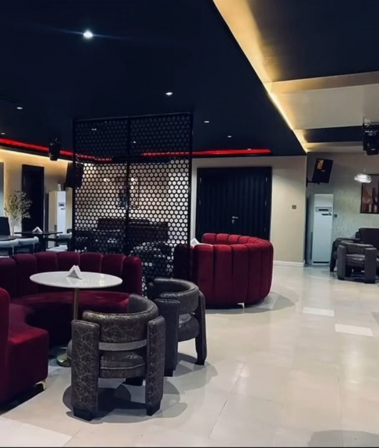
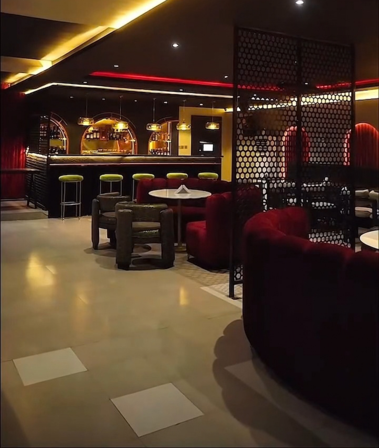
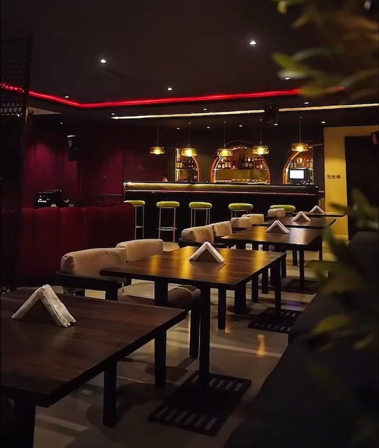
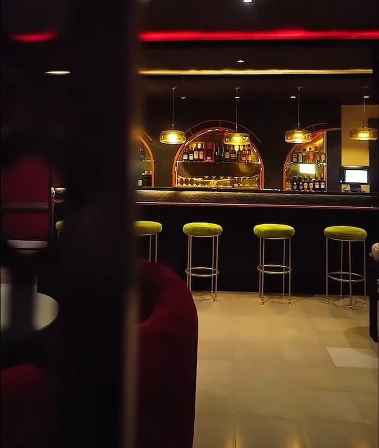
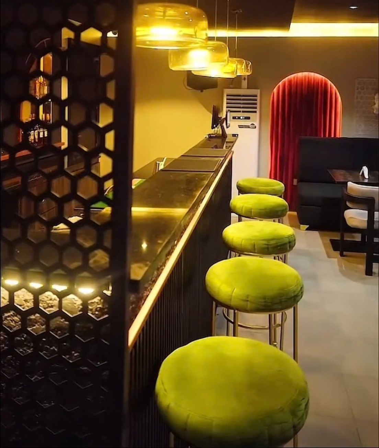
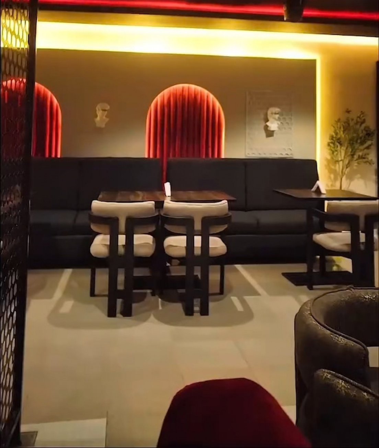
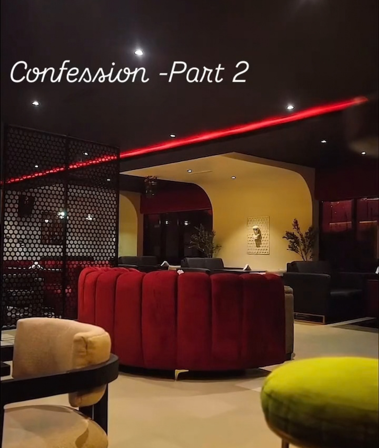
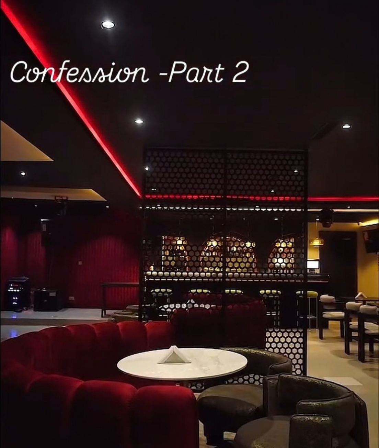
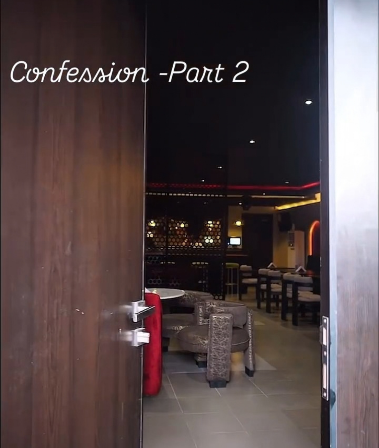
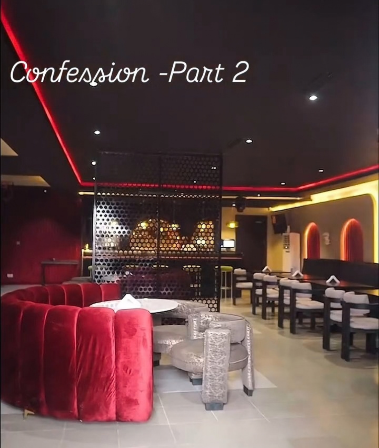
Confessions Bar & Lounge in Etete, Benin City, needed a VIP space to serve as restaurant, bar and live-music venue. Designed by Hutz transformed an open shell into distinct dining, bar and stage zones for up to 88 guests.
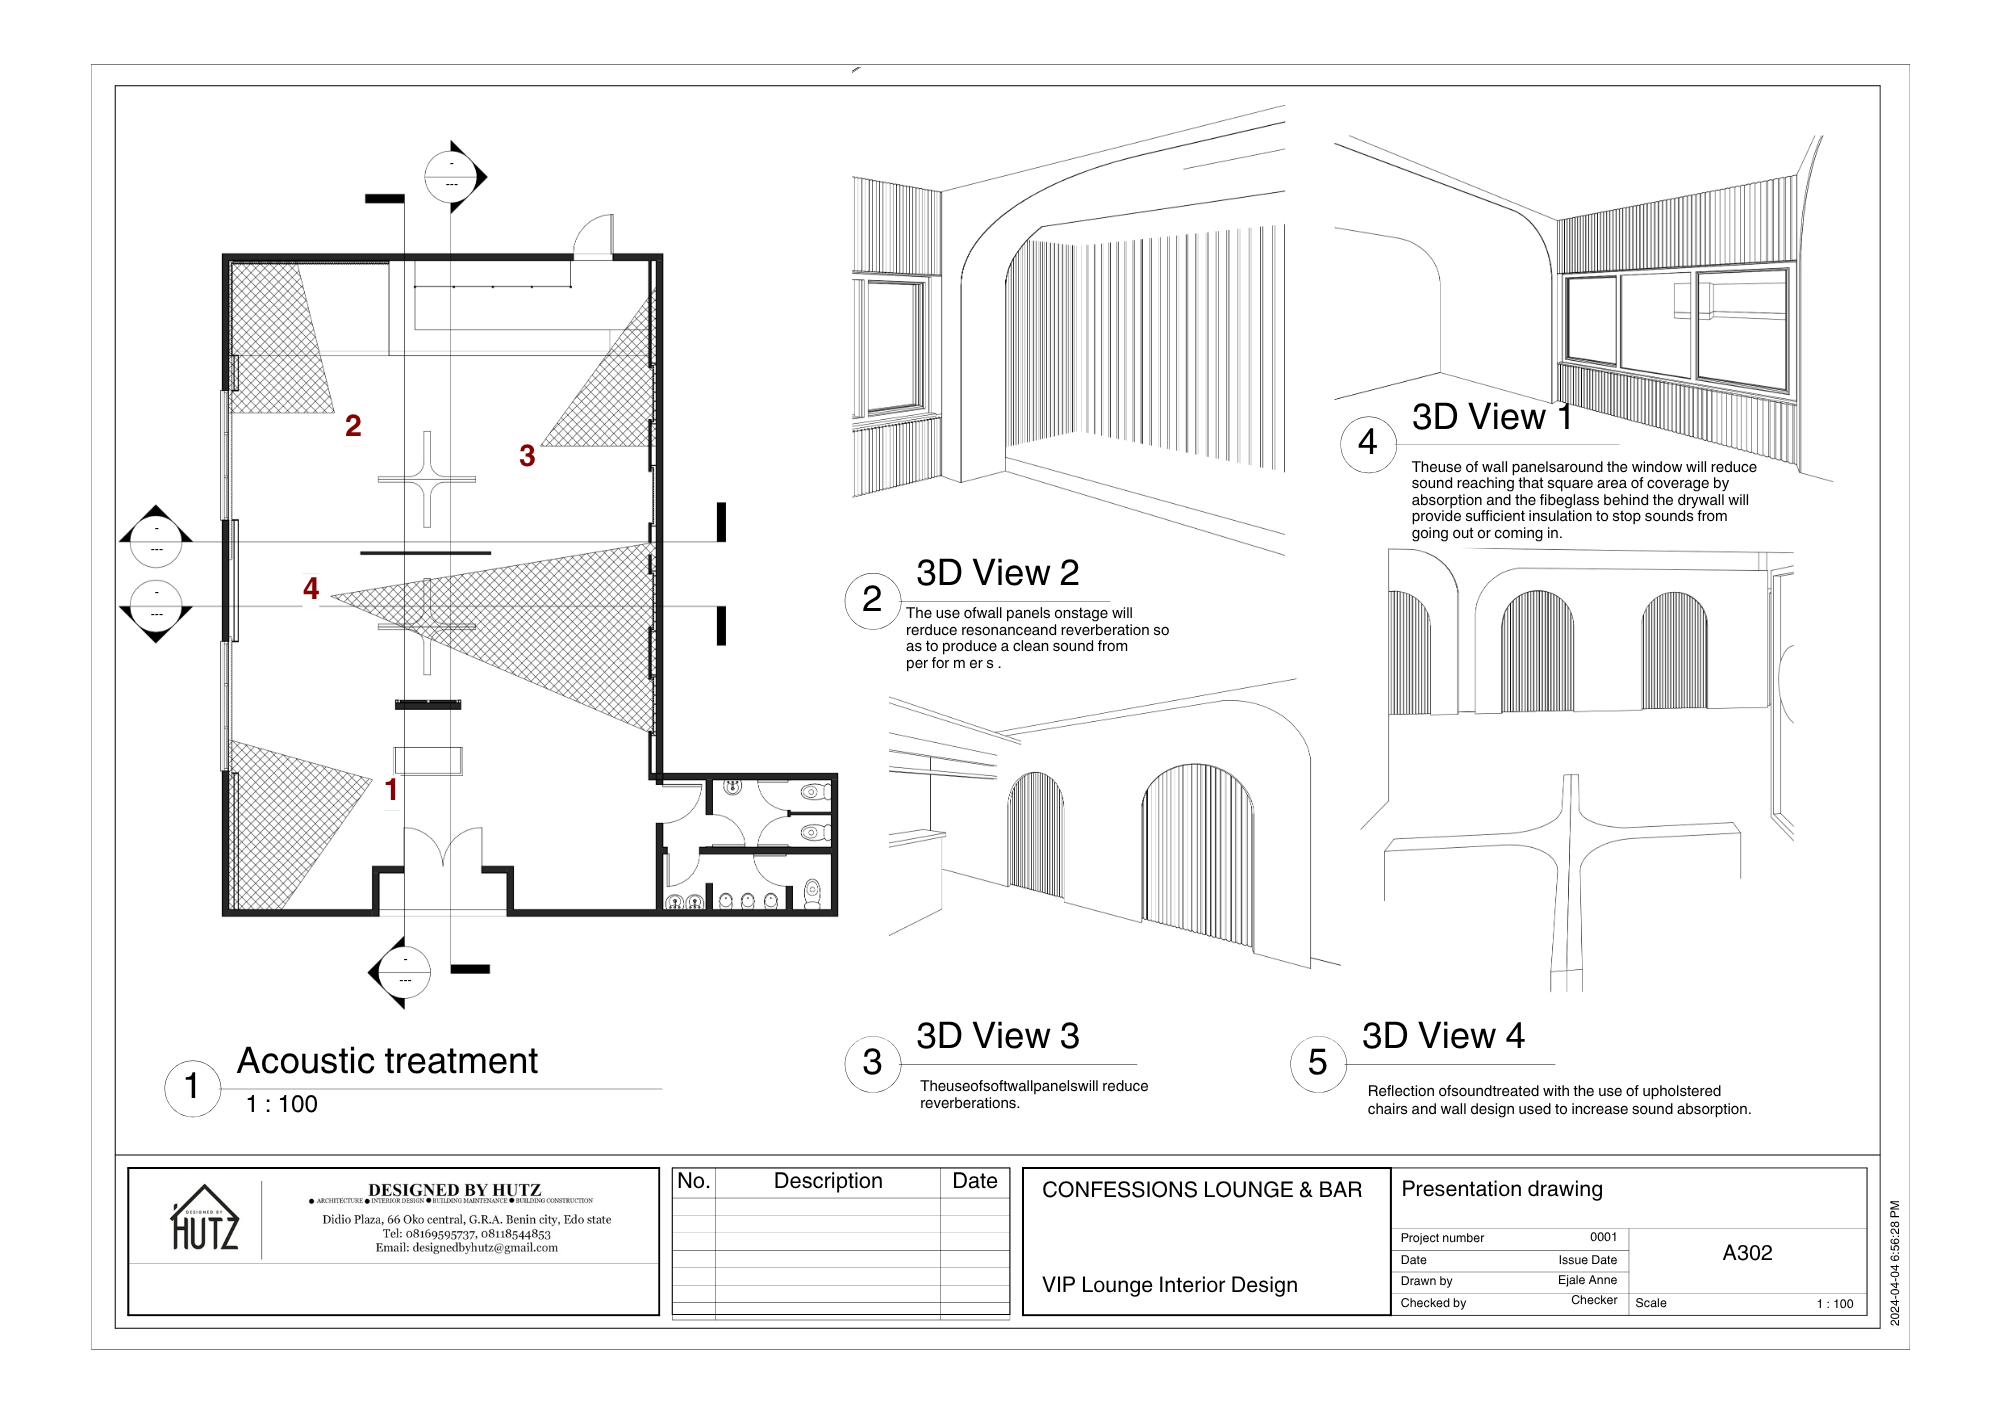
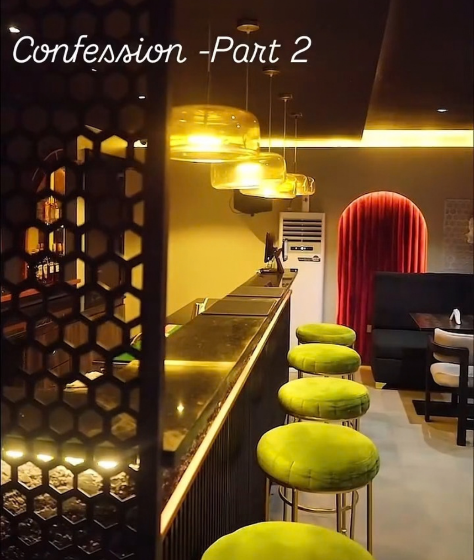
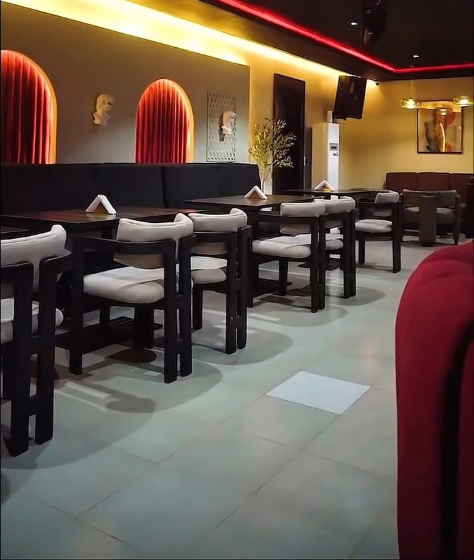
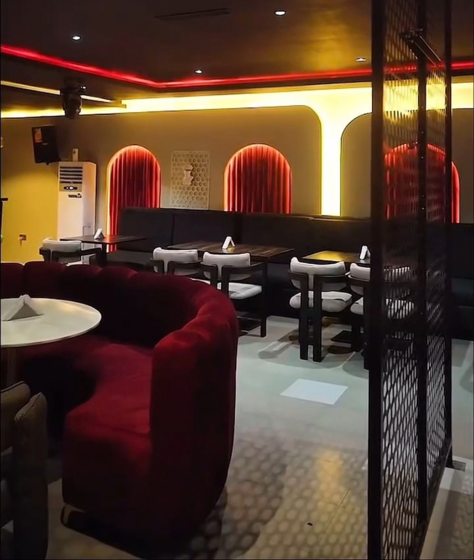
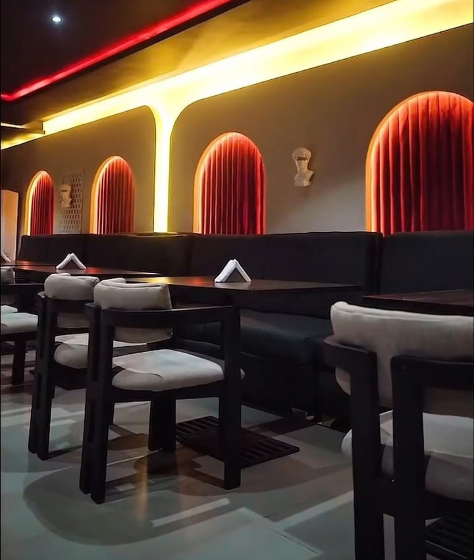
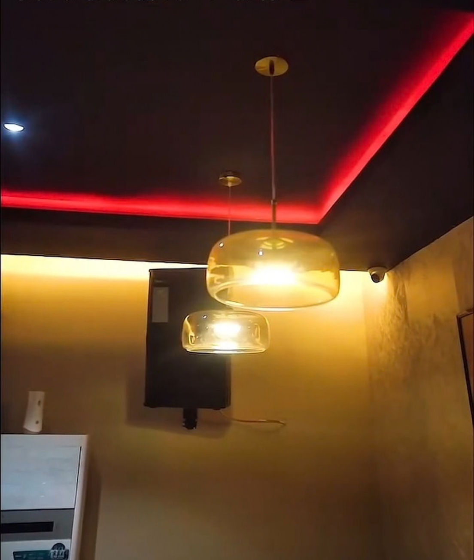
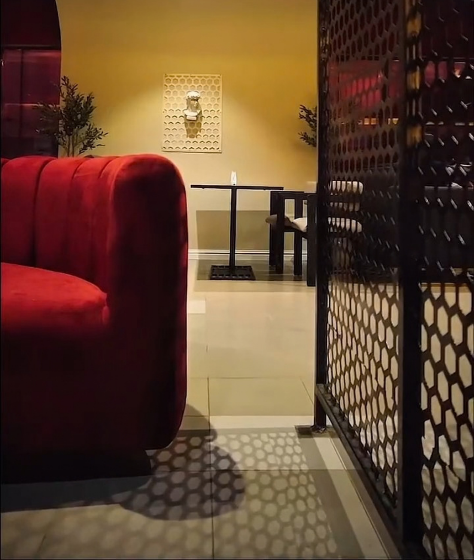
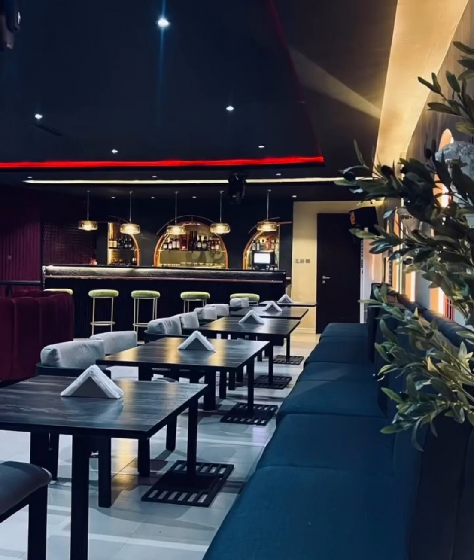
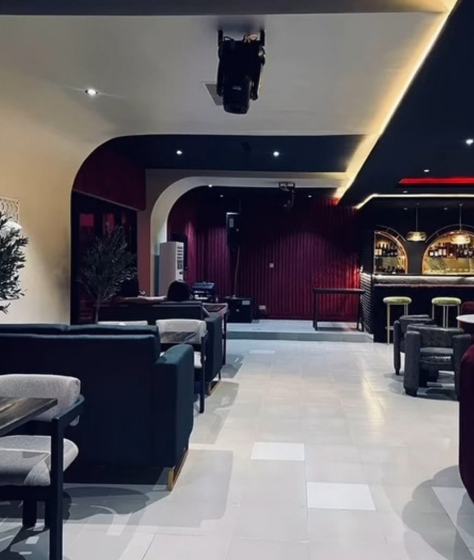
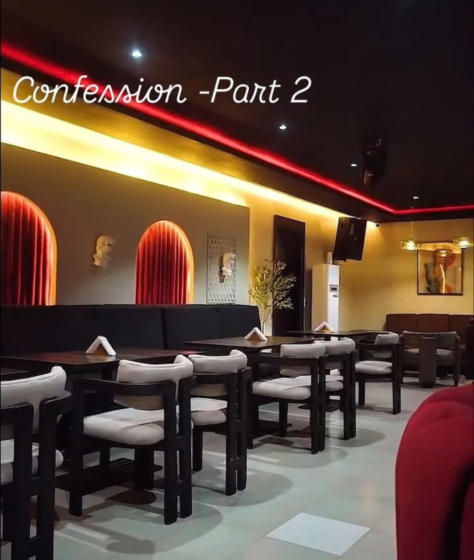
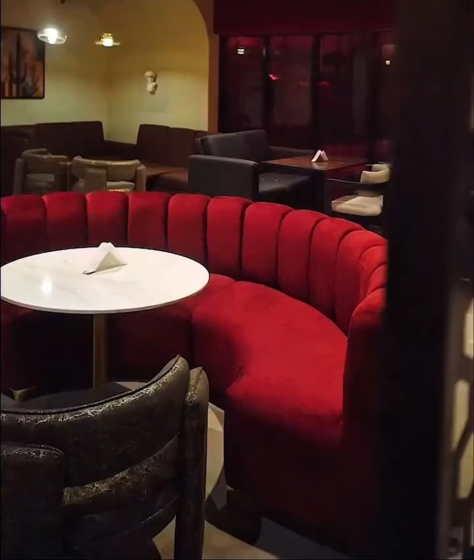
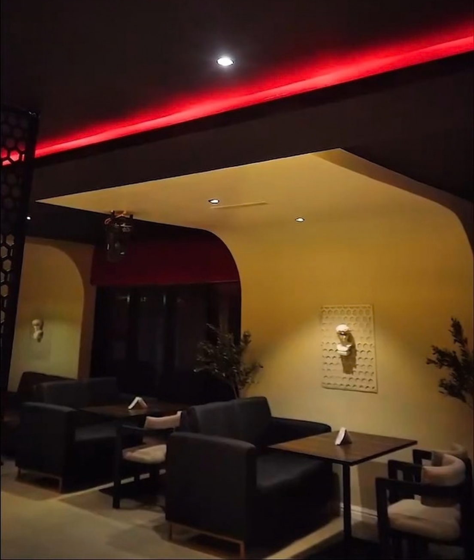
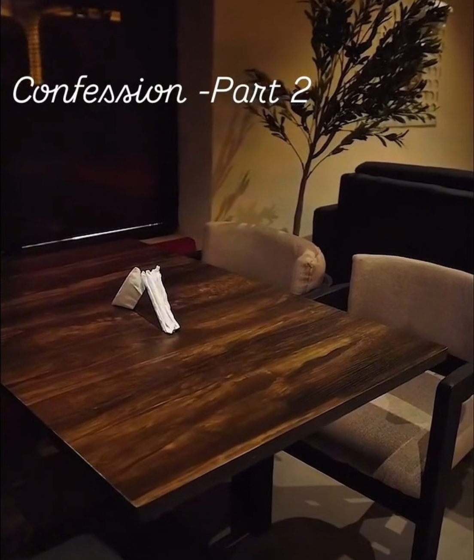
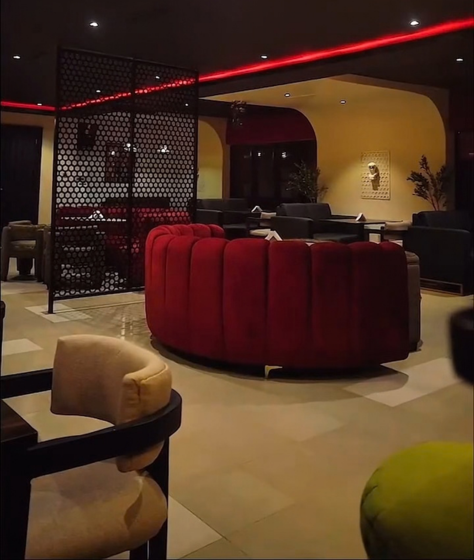
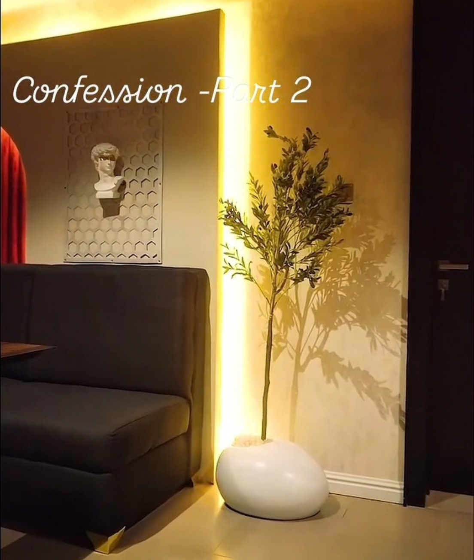
Deep crimson seating, black finishes and warm LED cove lighting set a bold mood, while slatted acoustic panels and soft furnishings keep sound clean. The result: an atmospheric lounge where dining, drinks and live performance coexist comfortably.
Floor Plans
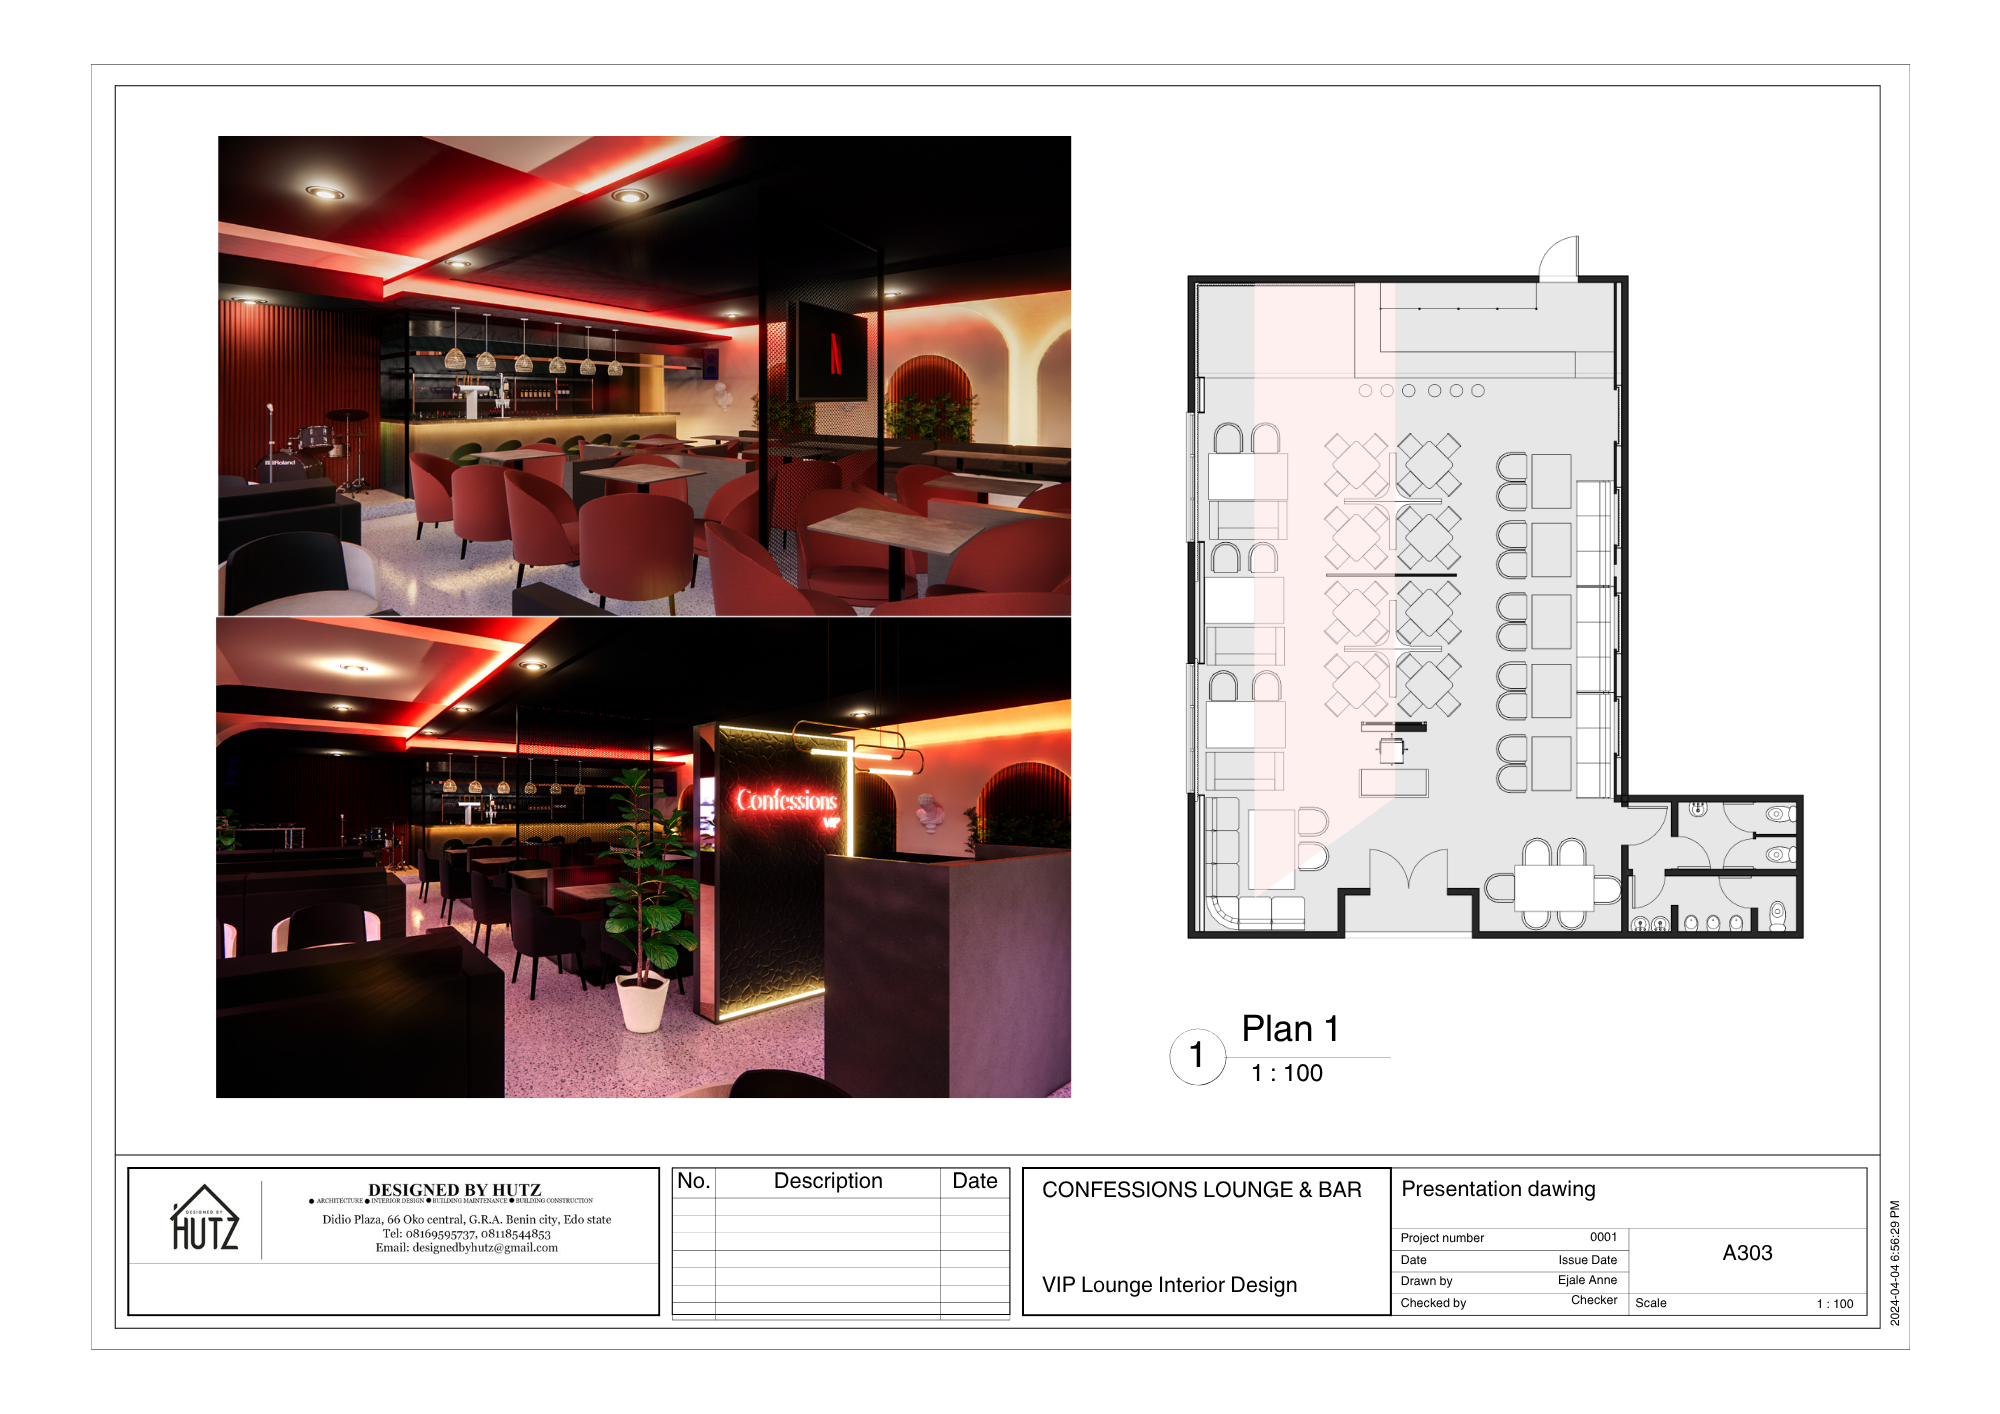
Plan 1
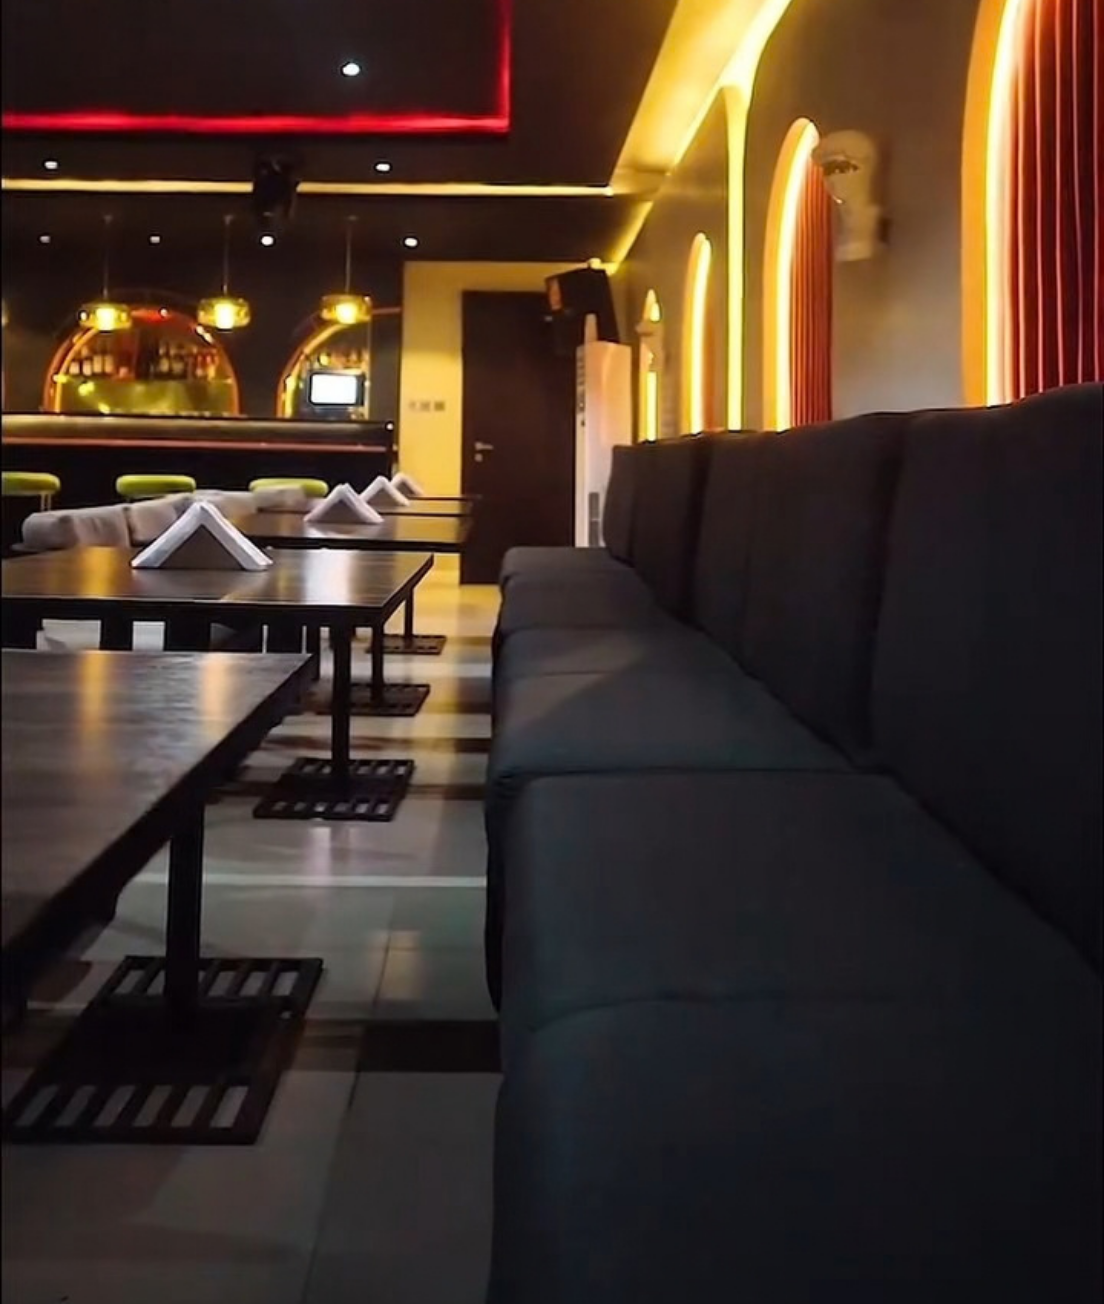
Views toward the bar and stage, showing crimson lounge seating, warm LED cove lighting and the illuminated “Confessions VIP” entrance sign.
__ bedrooms
3 bathrooms
161 m² sqft
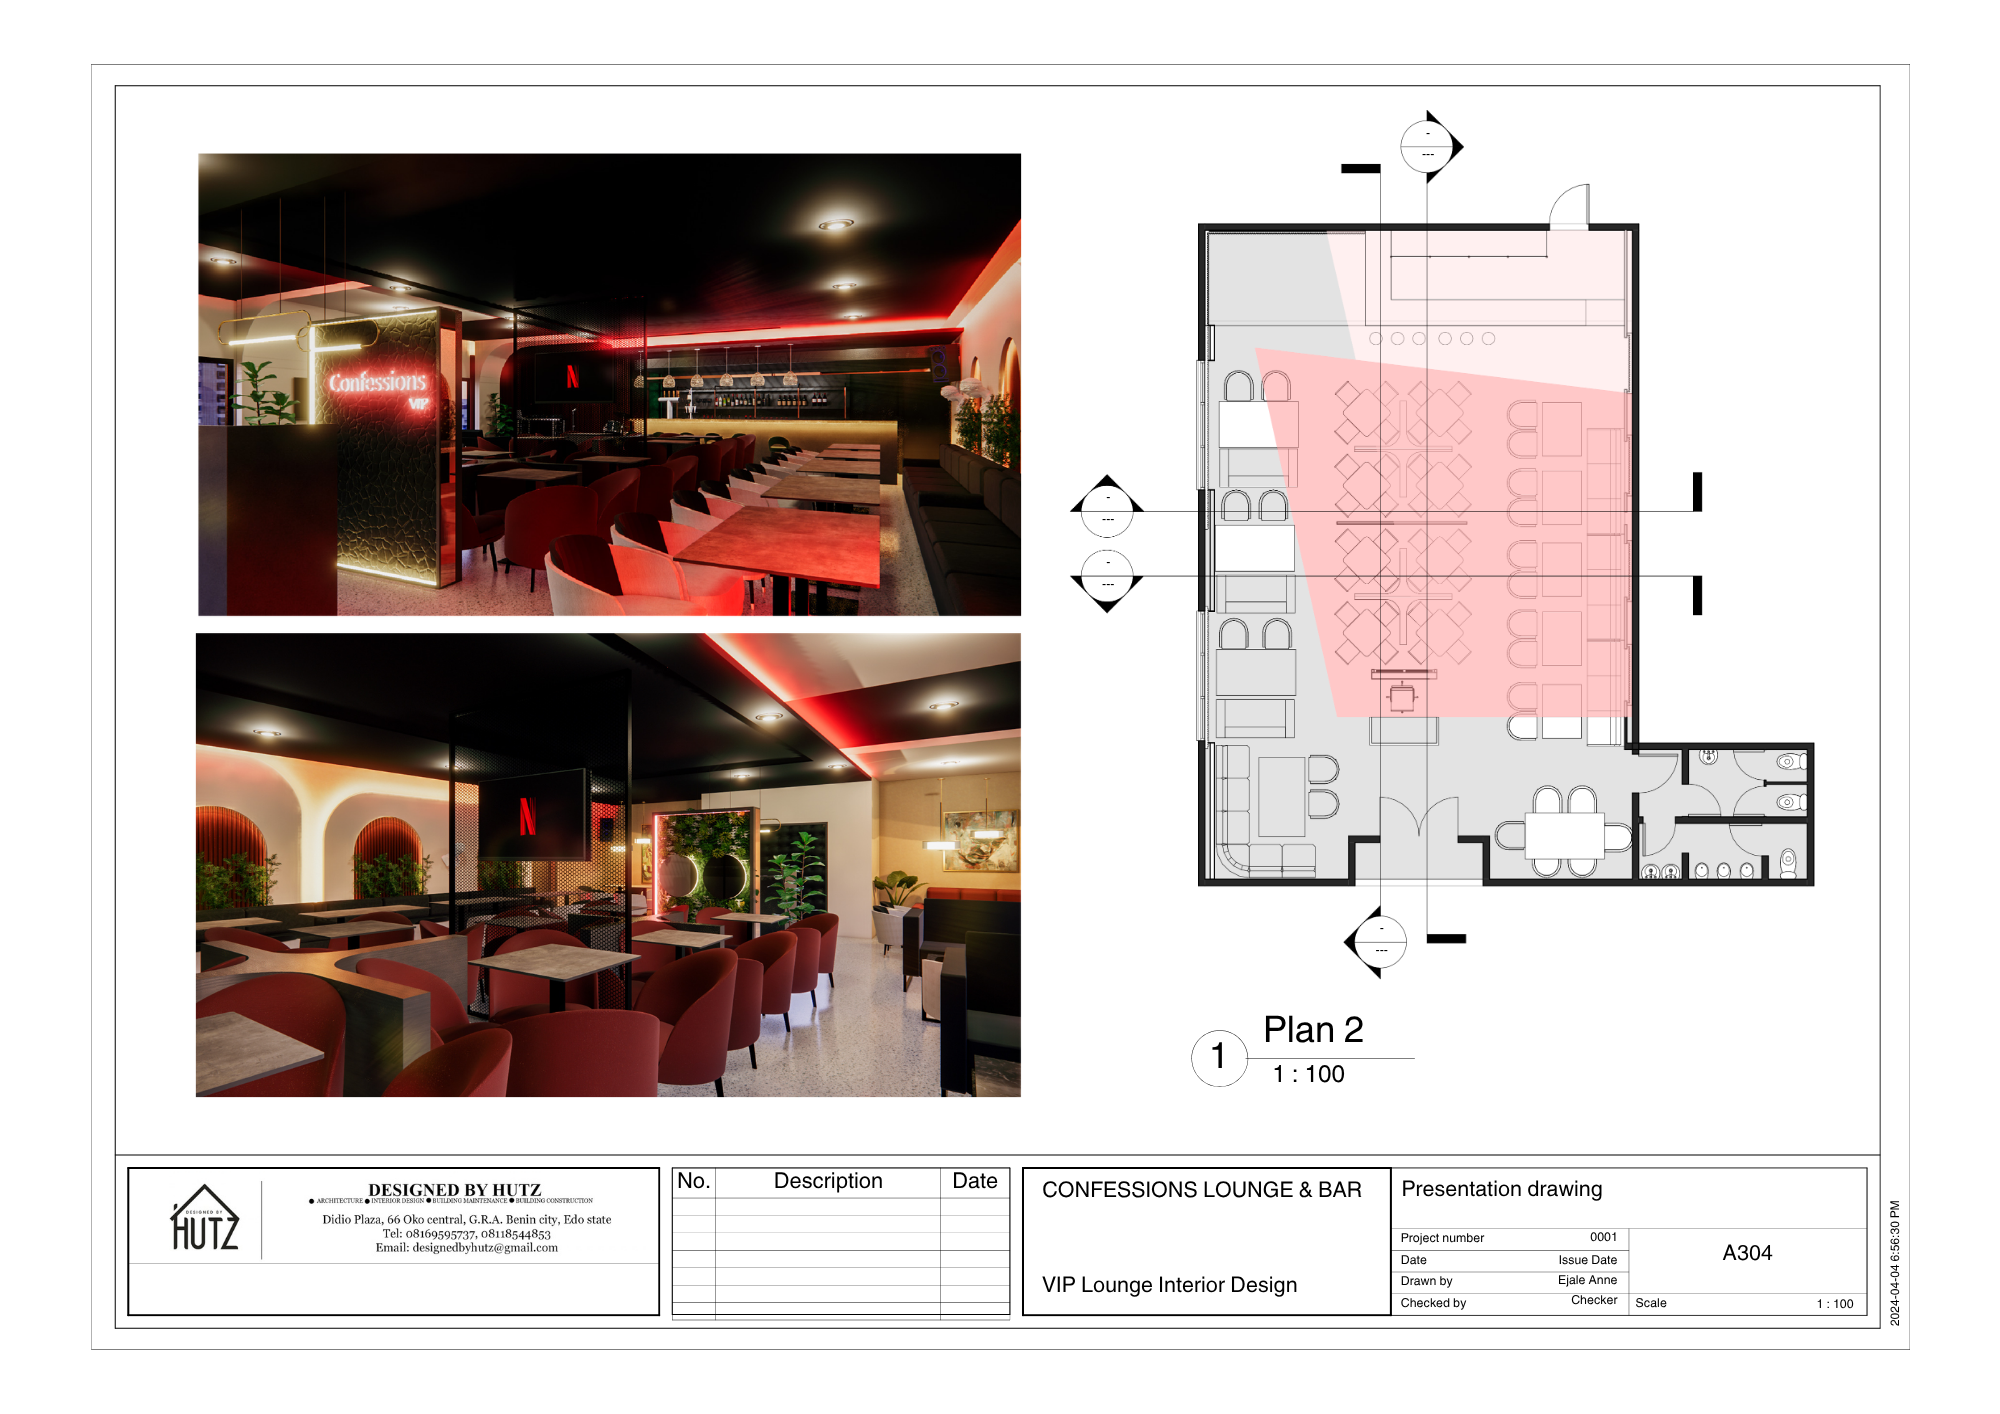
Plan 2
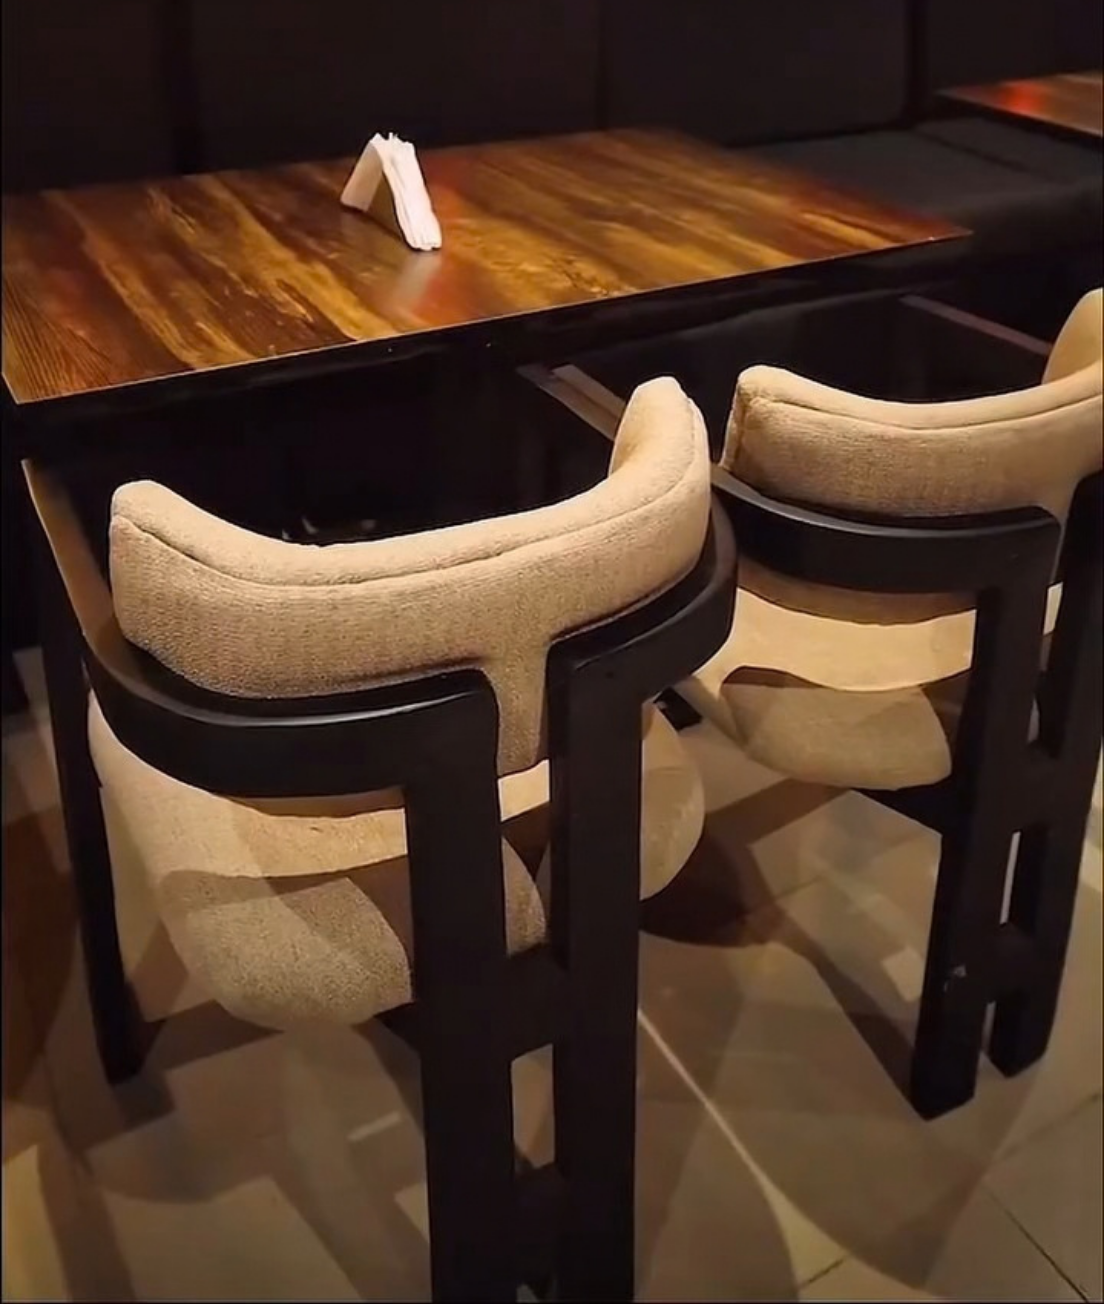
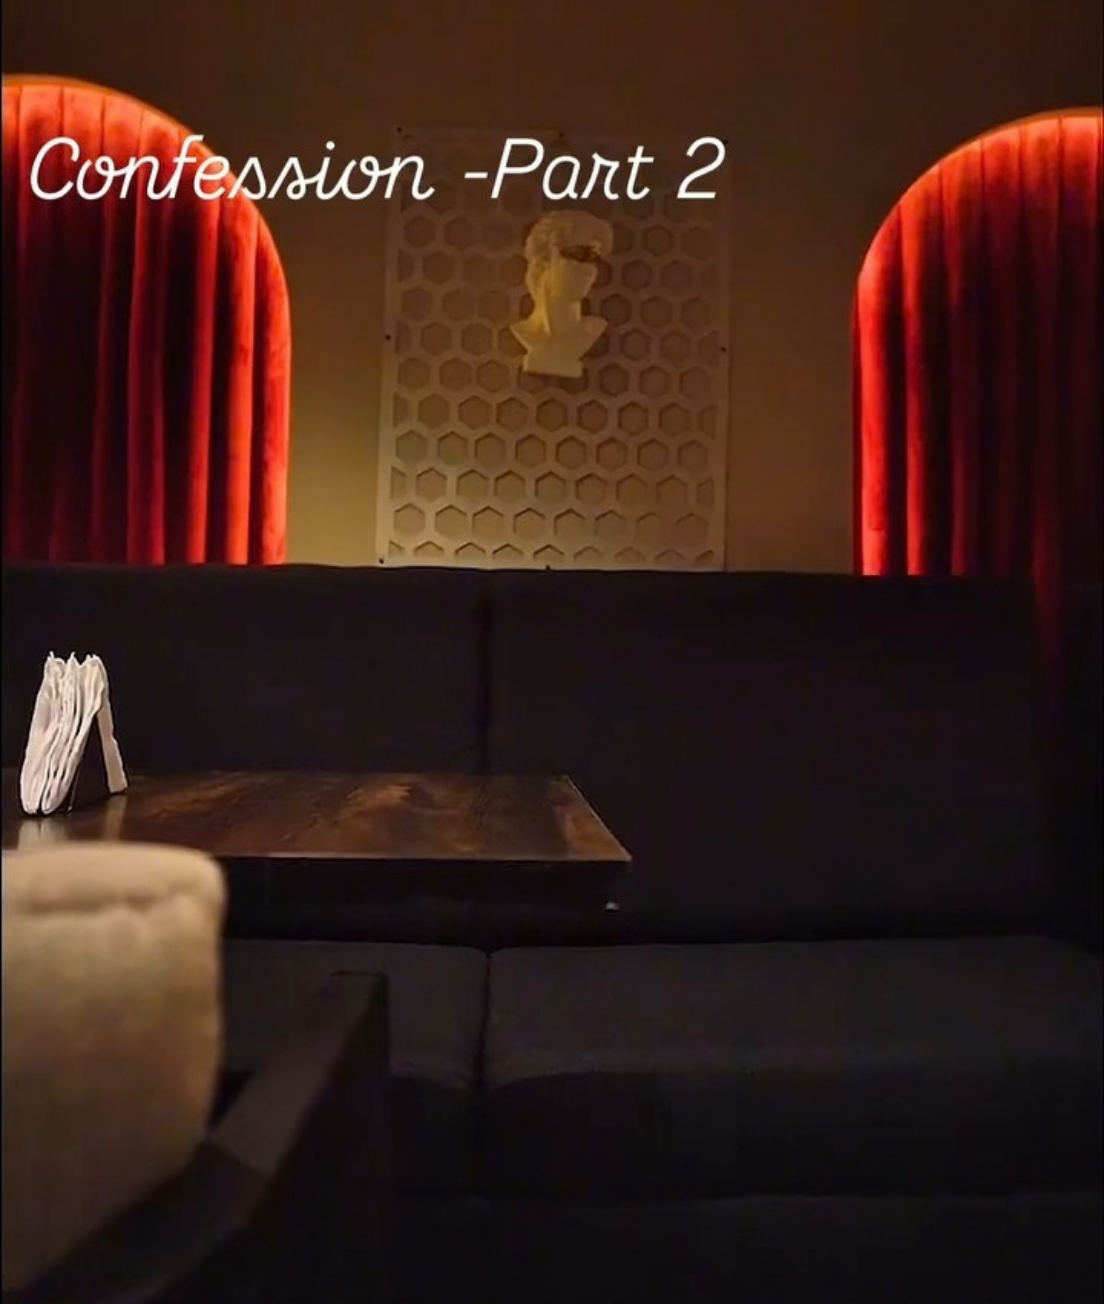
Views across the central dining floor, showing red upholstered chairs, arched slatted niches, a green plant wall and the glowing entrance sign beside the bar.
__ bedrooms
3 bathrooms
161 m² sqft
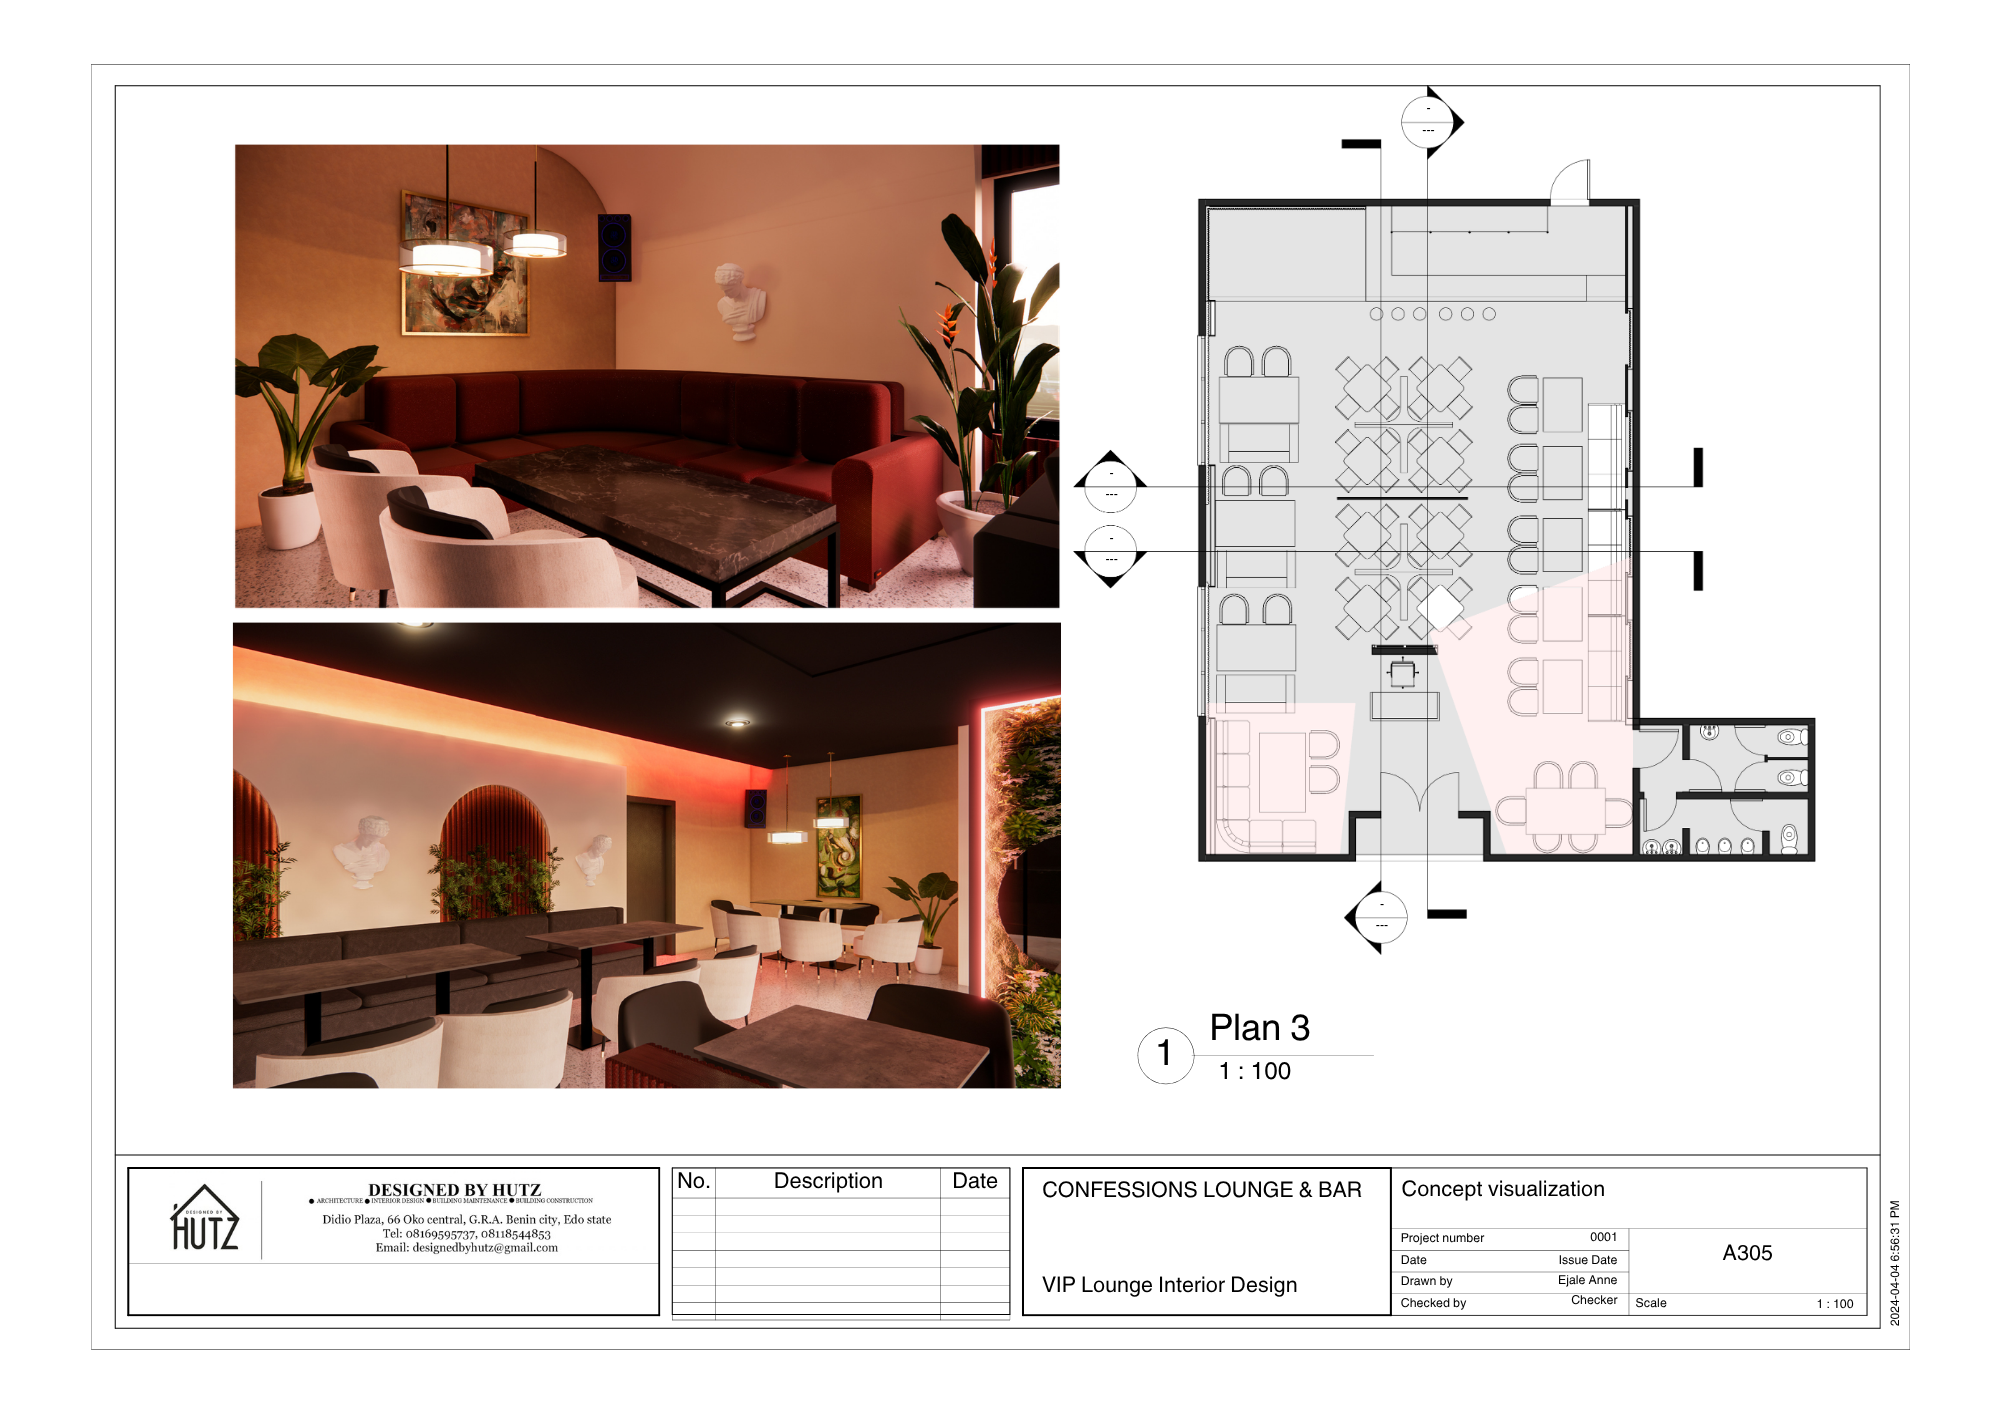
Plan 3
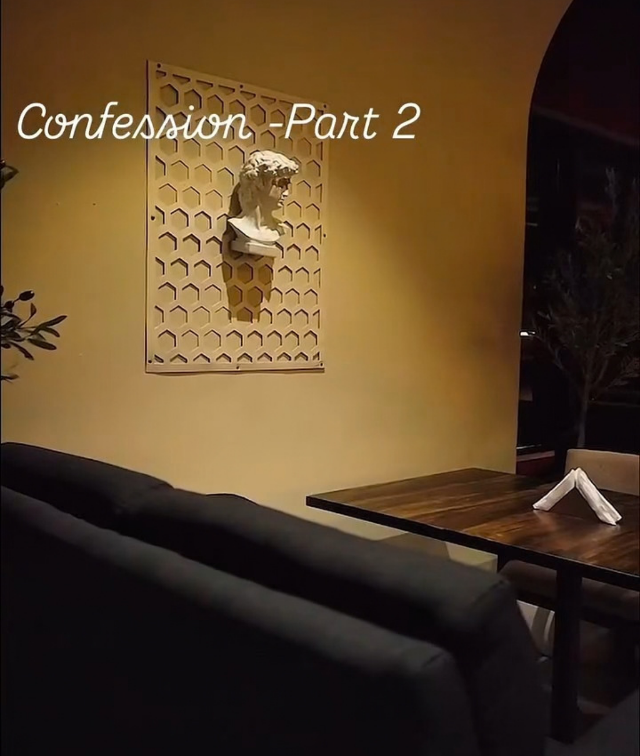
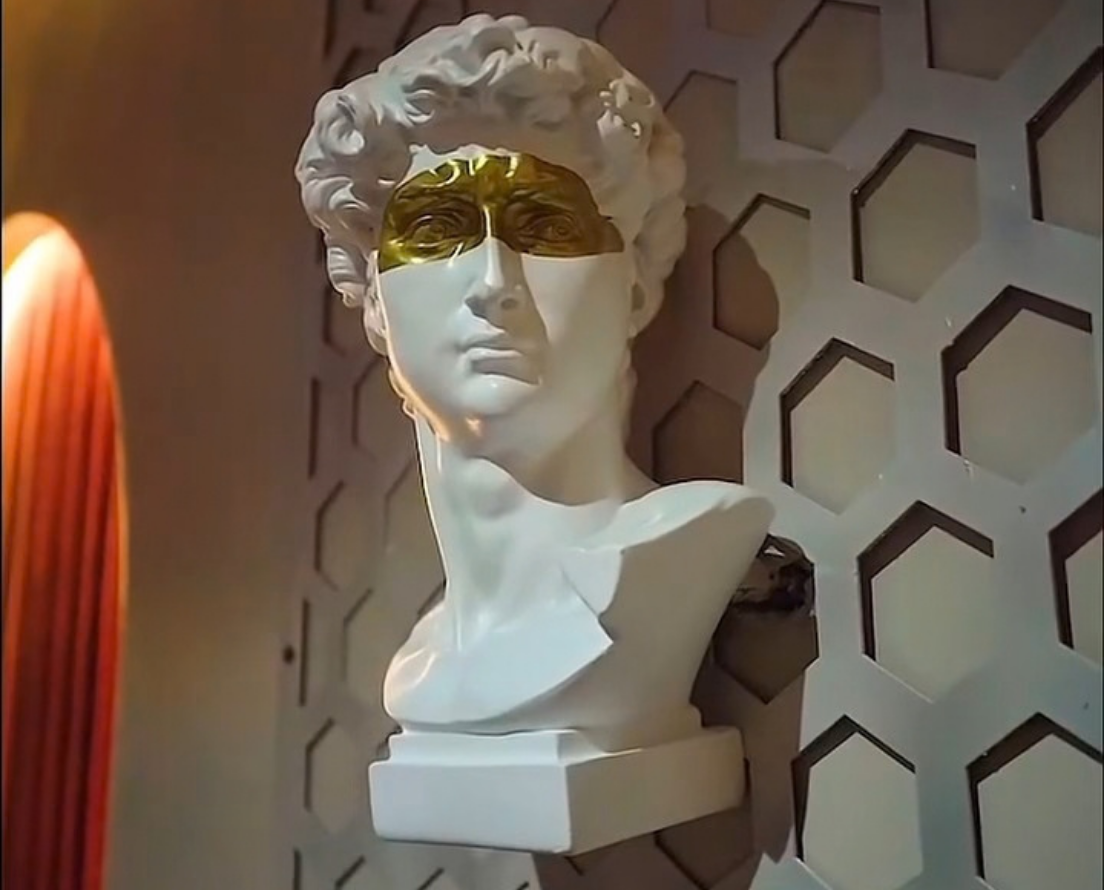
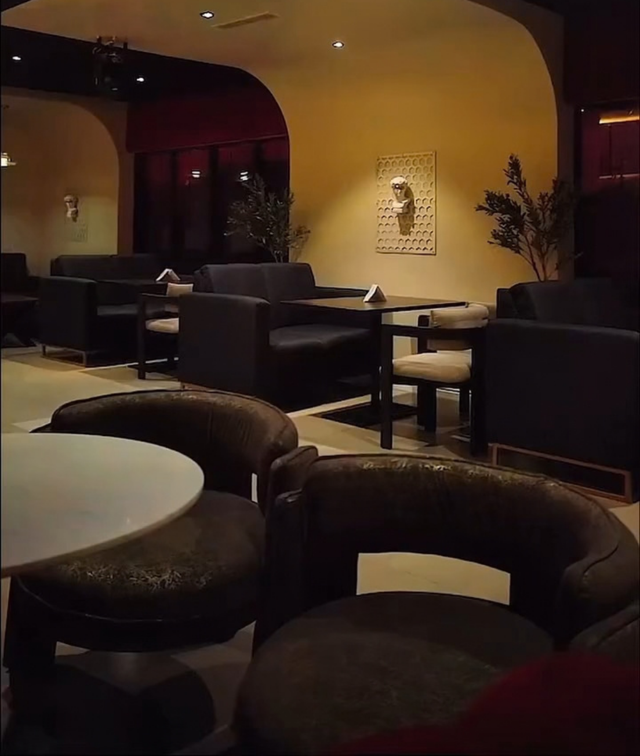
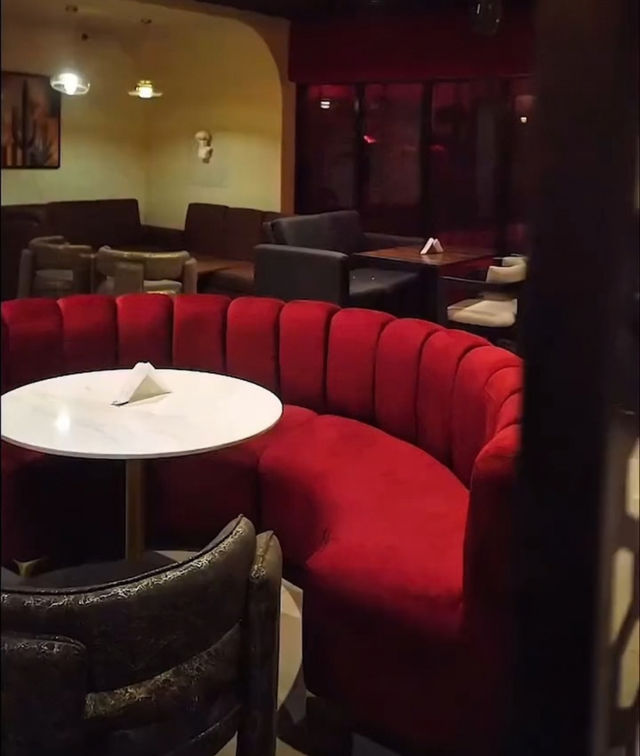
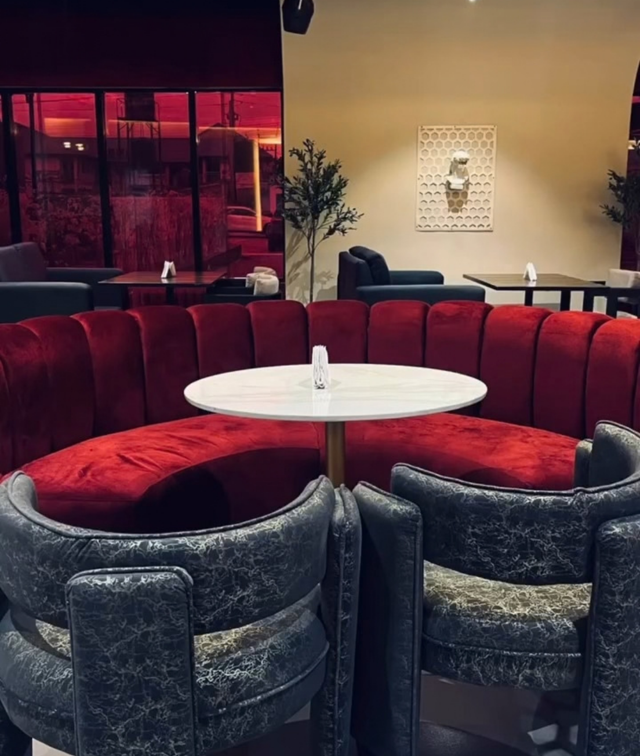
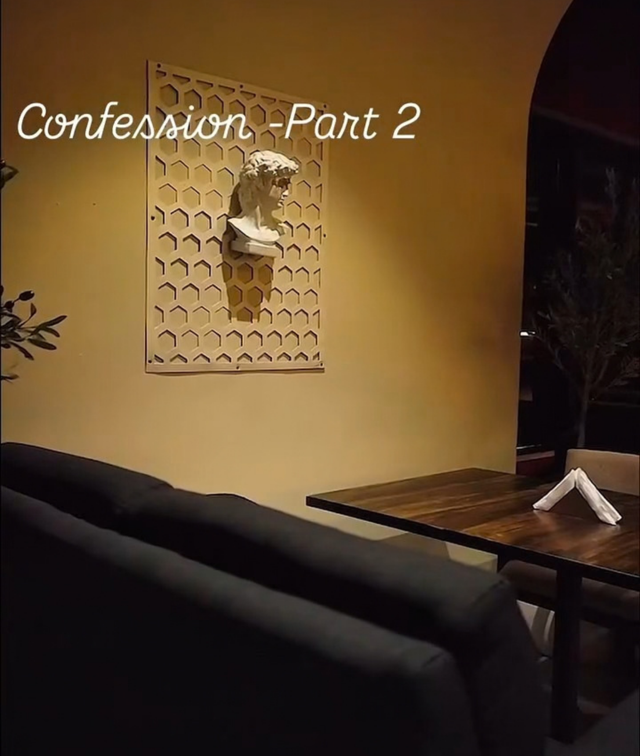
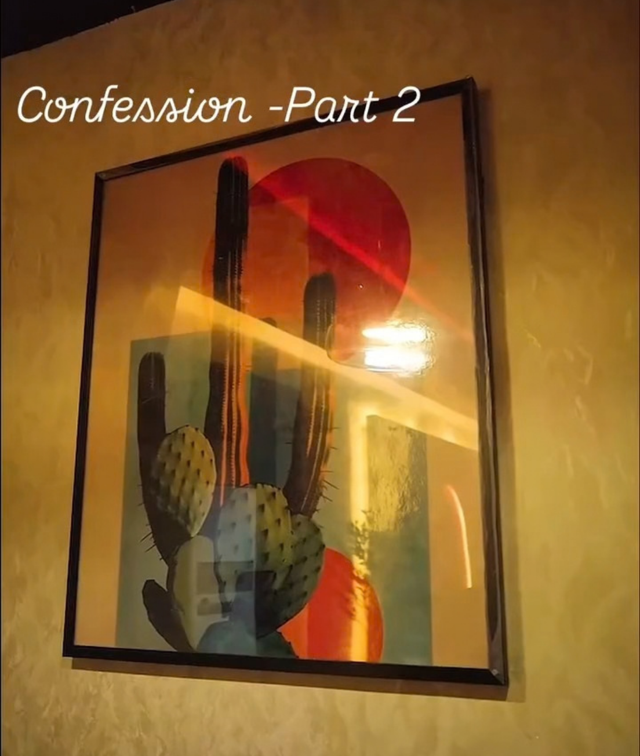
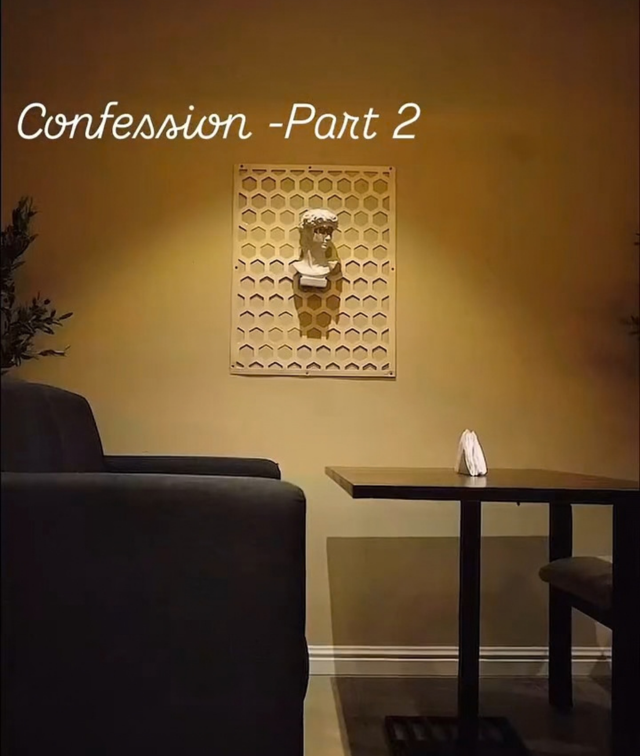
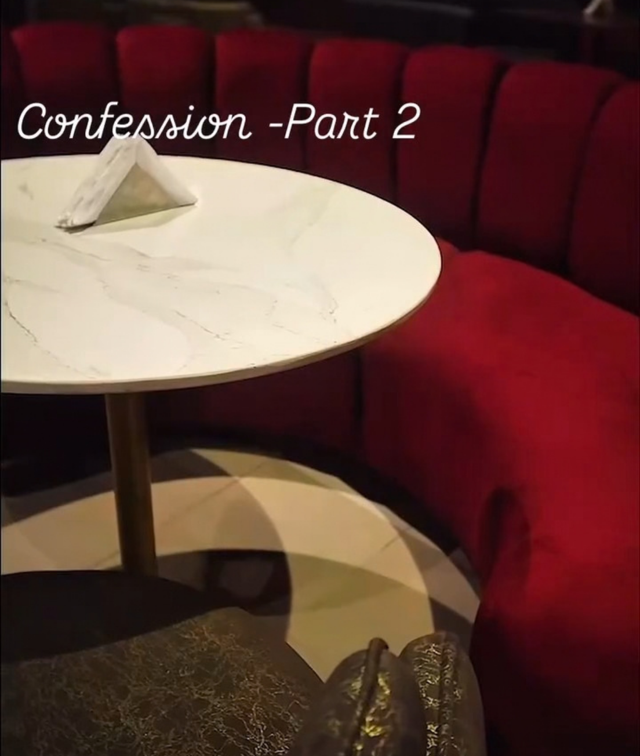
Views of the lounge corner and window-side seating, featuring a crimson sectional sofa, marble coffee table, sculptural busts, framed art and arched slatted niches.
__ bedrooms
3 bathrooms
161 m² sqft
Gallery
Have A Project In Mind?
Contact us now to start your design journey with a free consultation.
Let’s bring your vision to life together.