Architectural design, space planning, site analysis, 3D visualisation
Project Overview
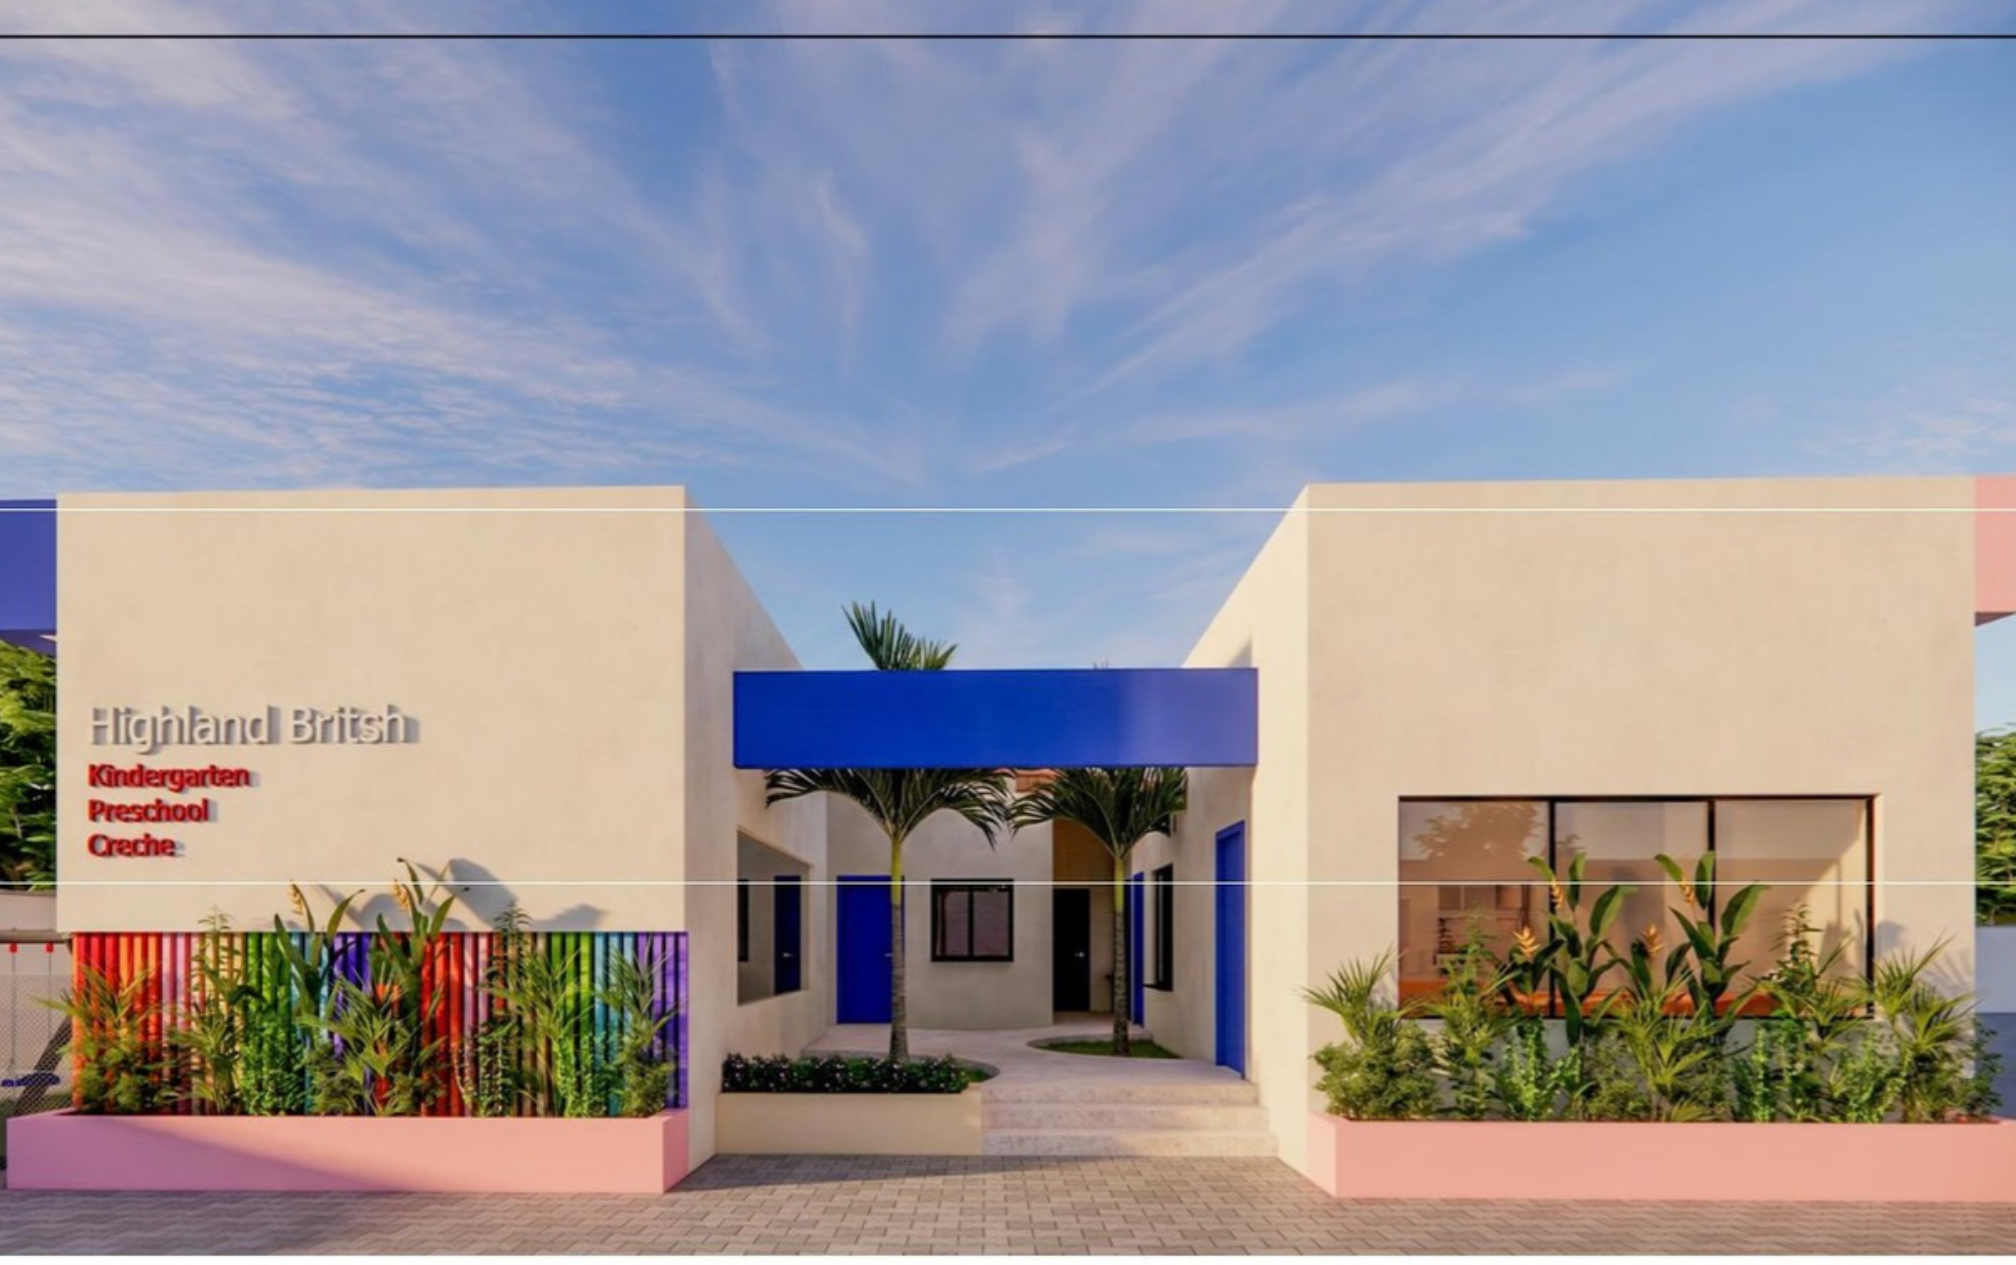
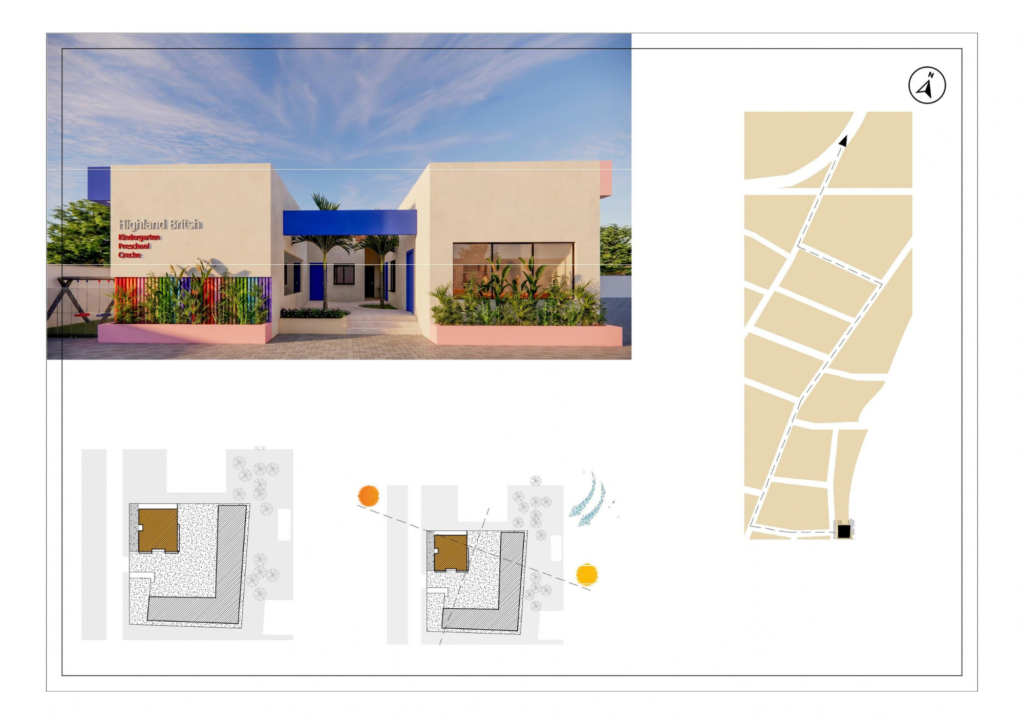
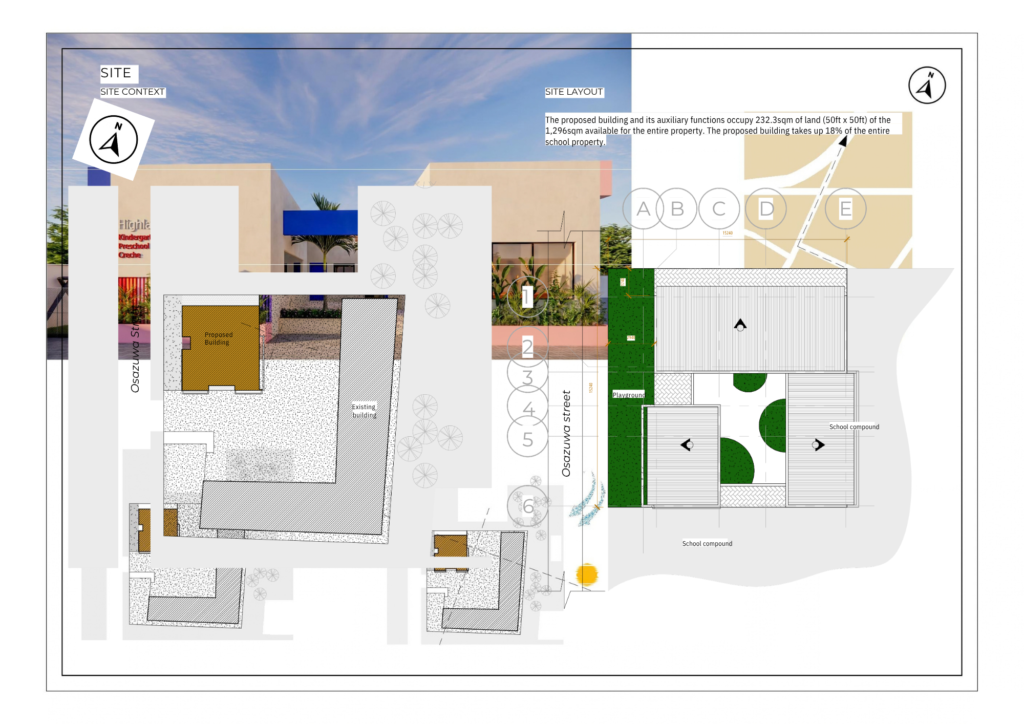
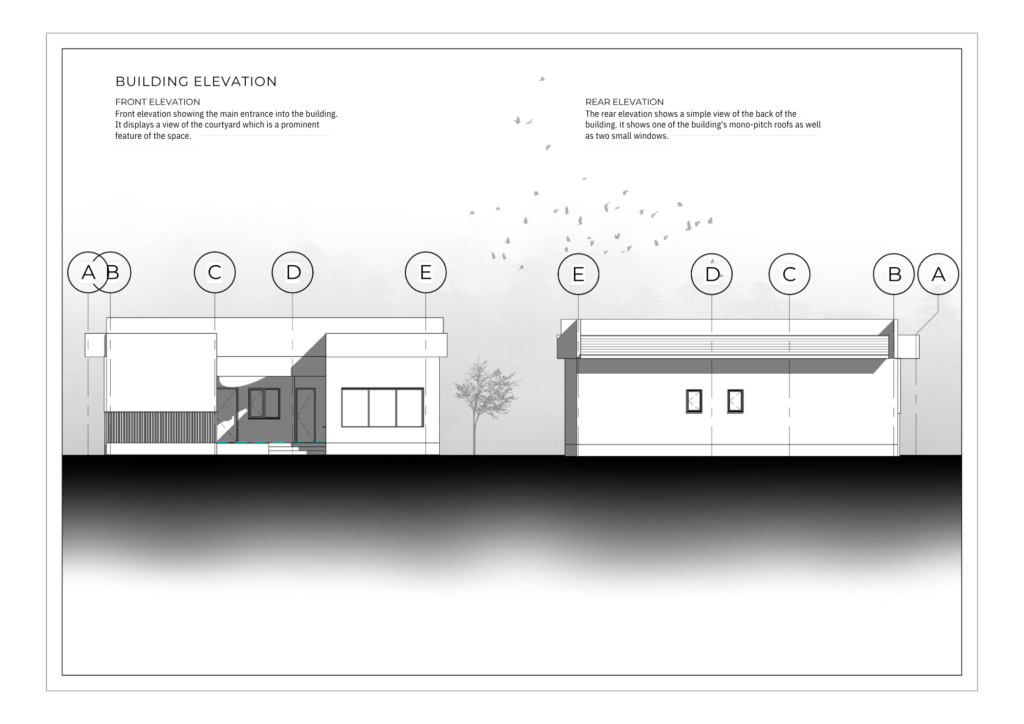
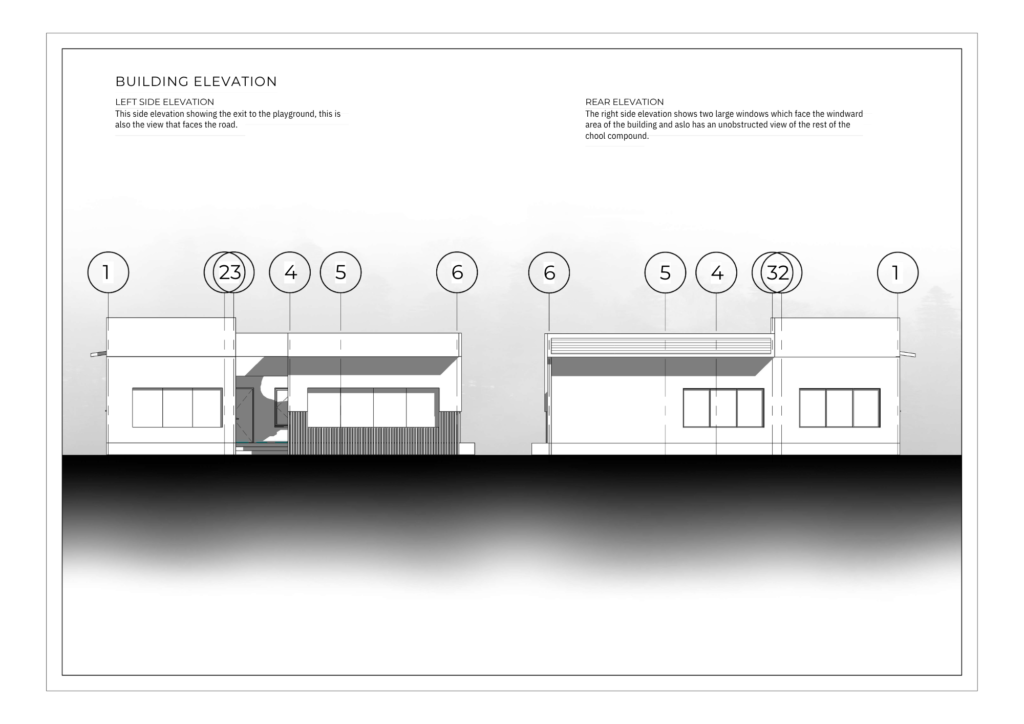
Highland British Kindergarten, Preschool & Creche is a proposed new building for young children, designed by Designed by Hutz within an existing school compound in Evbuotubu, Benin City. The 50 ft × 50 ft building (232.3 m²) takes up about 18% of the 1,296 m² property and was designed to meet basic standards for children under seven.
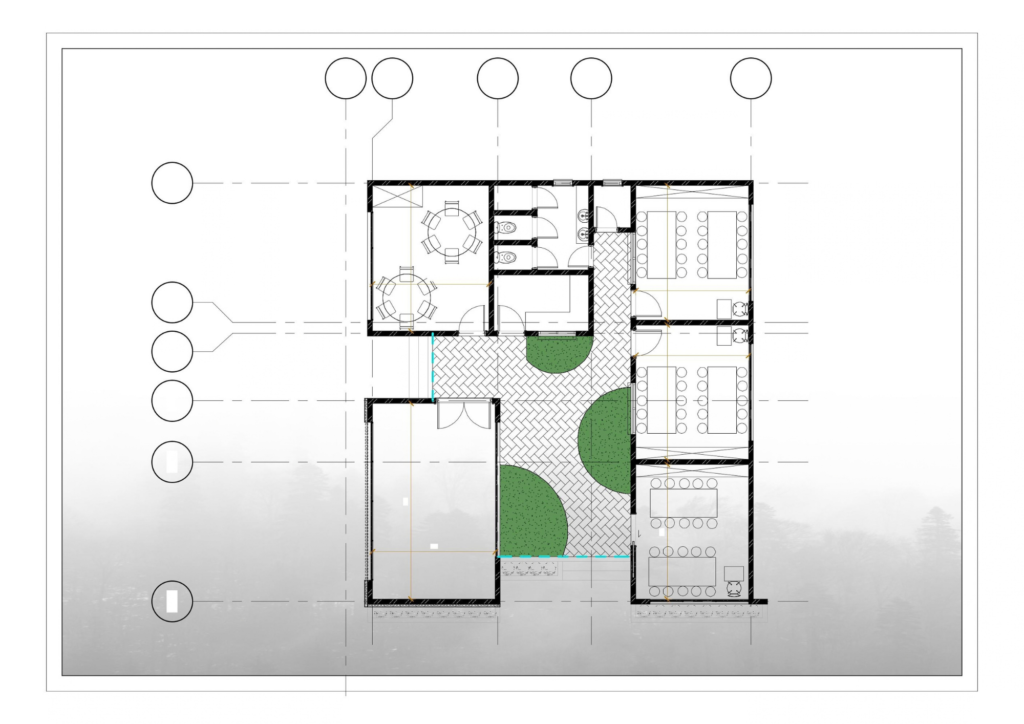
Three kindergarten classrooms, a creche, an activity hall, a kitchenette, washrooms and a store are arranged around an open central courtyard, with a playground along the street side. The design responds to the site’s climate: large windows draw the strong north-east wind through the classrooms into the courtyard and out through openings in the glass ceiling, cooling the building naturally. Roof eaves shade the interior from the midday sun.
Have A Project In Mind?
Contact us now to start your design journey with a free consultation.
Let’s bring your vision to life together.