Architectural design, space planning, site analysis, 3D visualisation
Project Overview
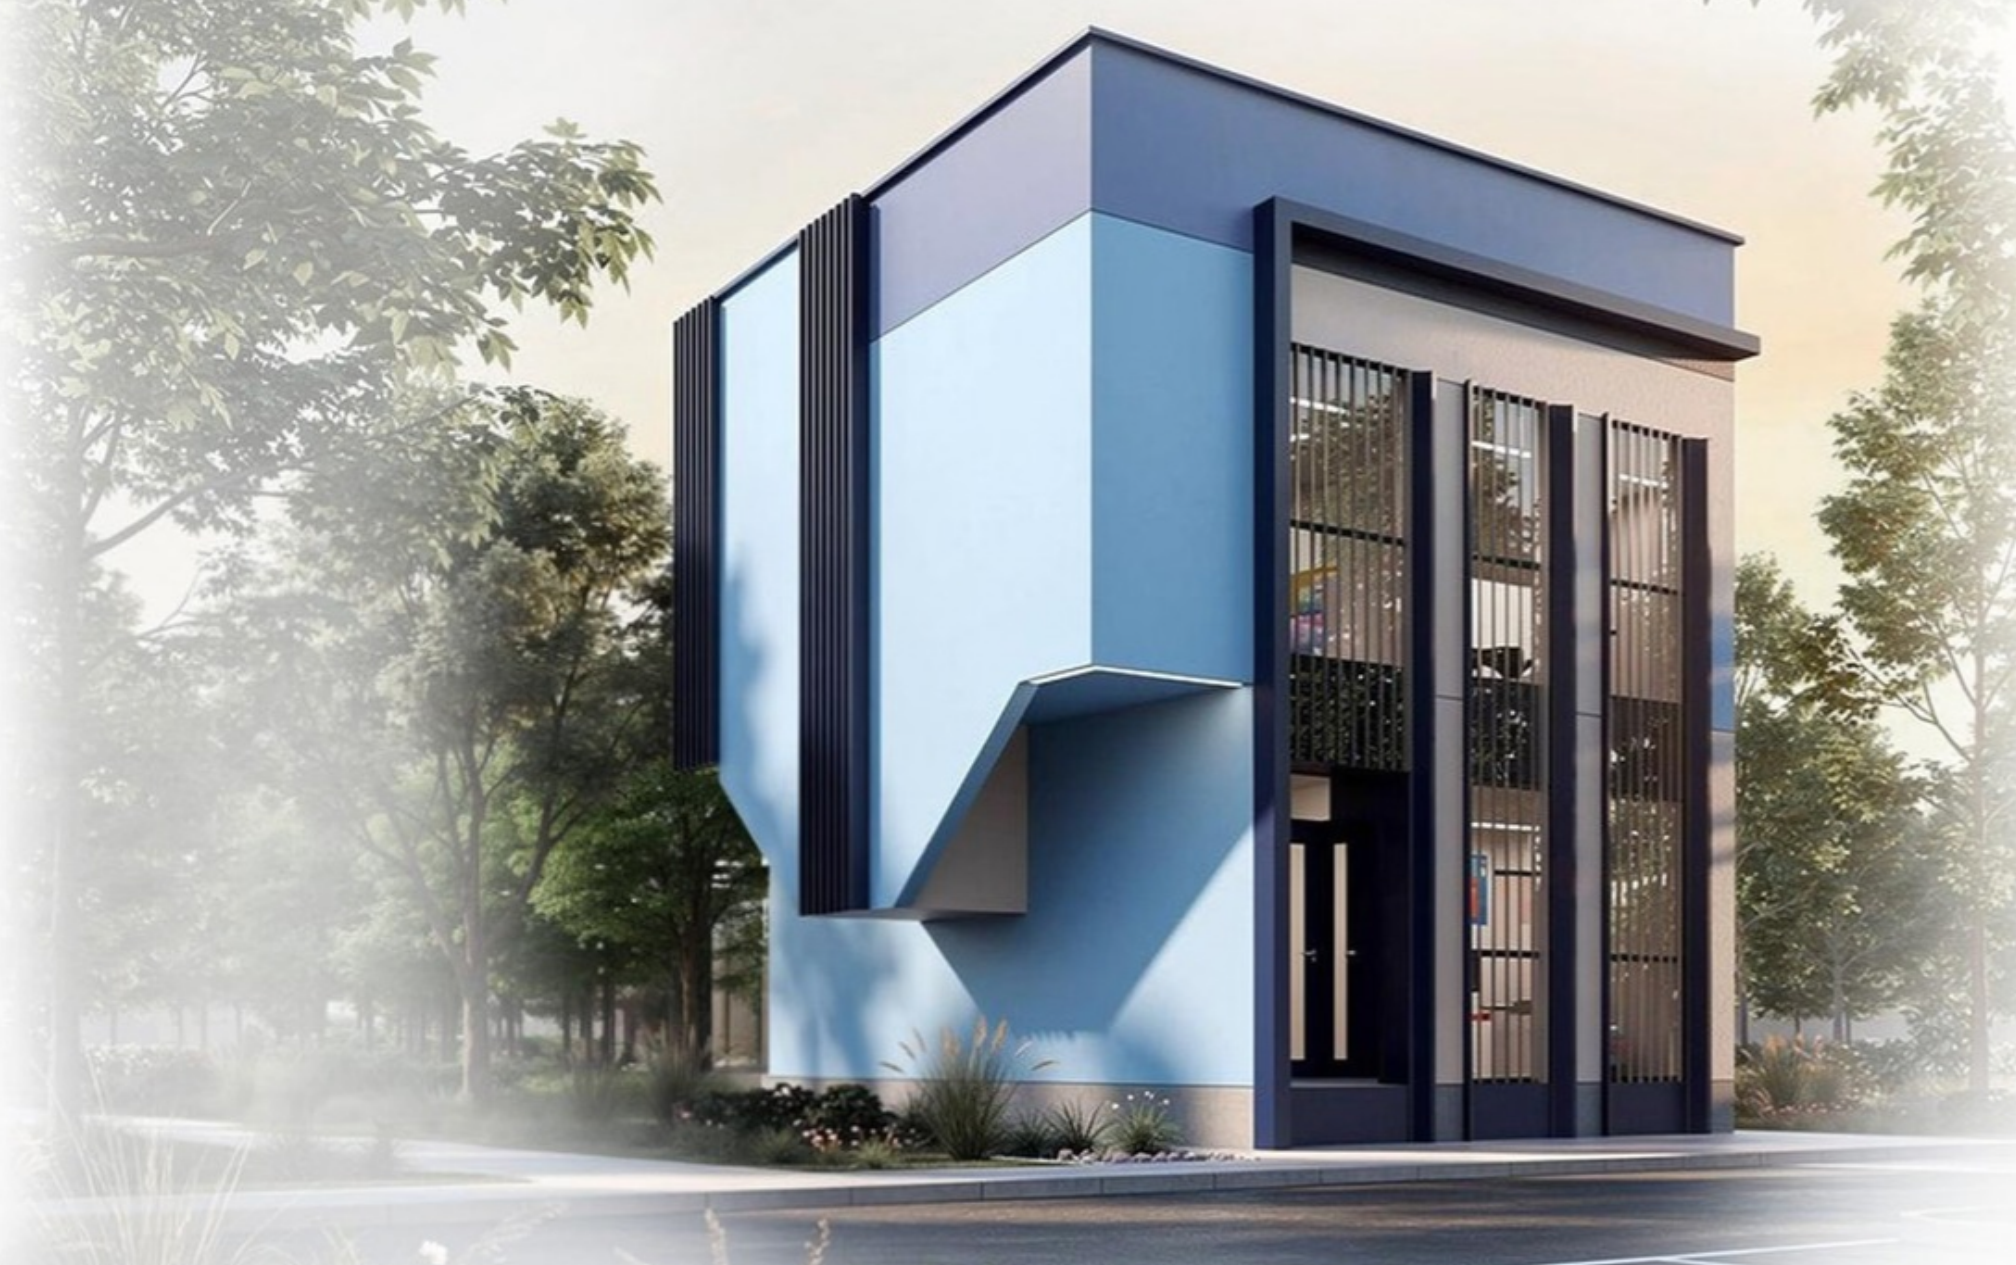
The Science Building is a proposed school building designed by Designed by Hutz for a school in Oredo, Benin City. It adds a library, computer room, science lab and classroom to an existing campus, on a site with very little spare space.
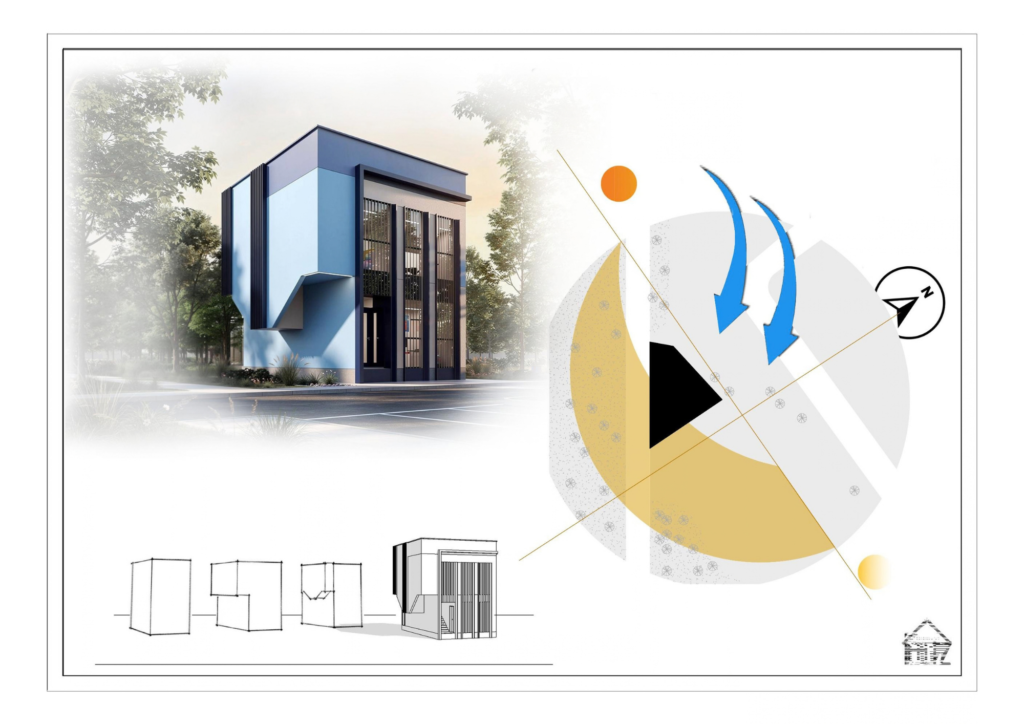
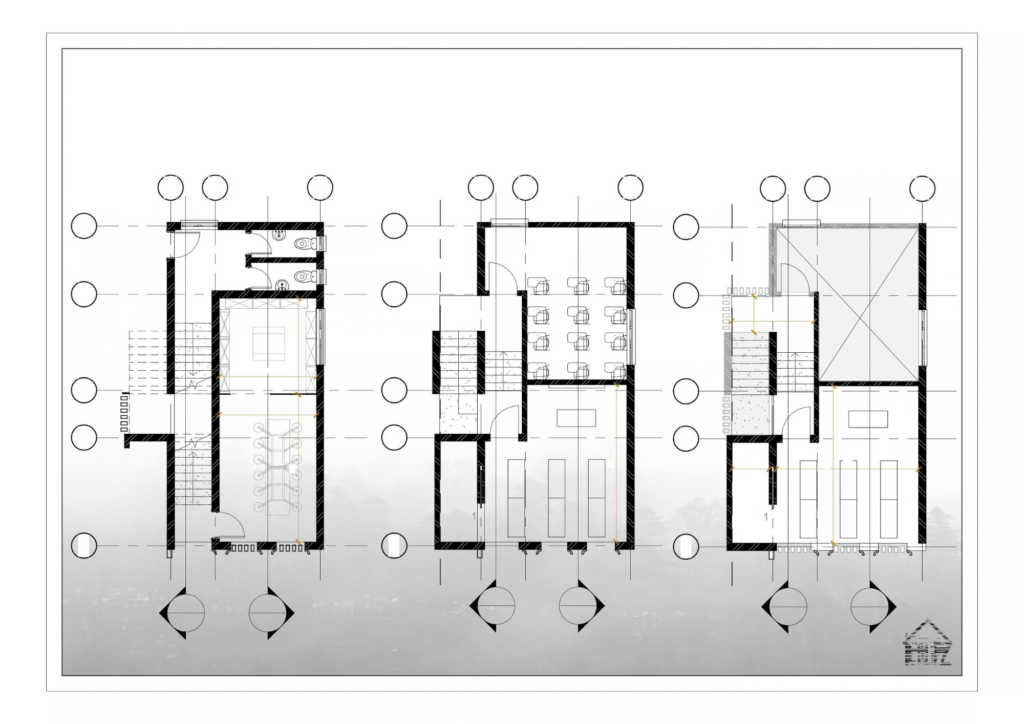
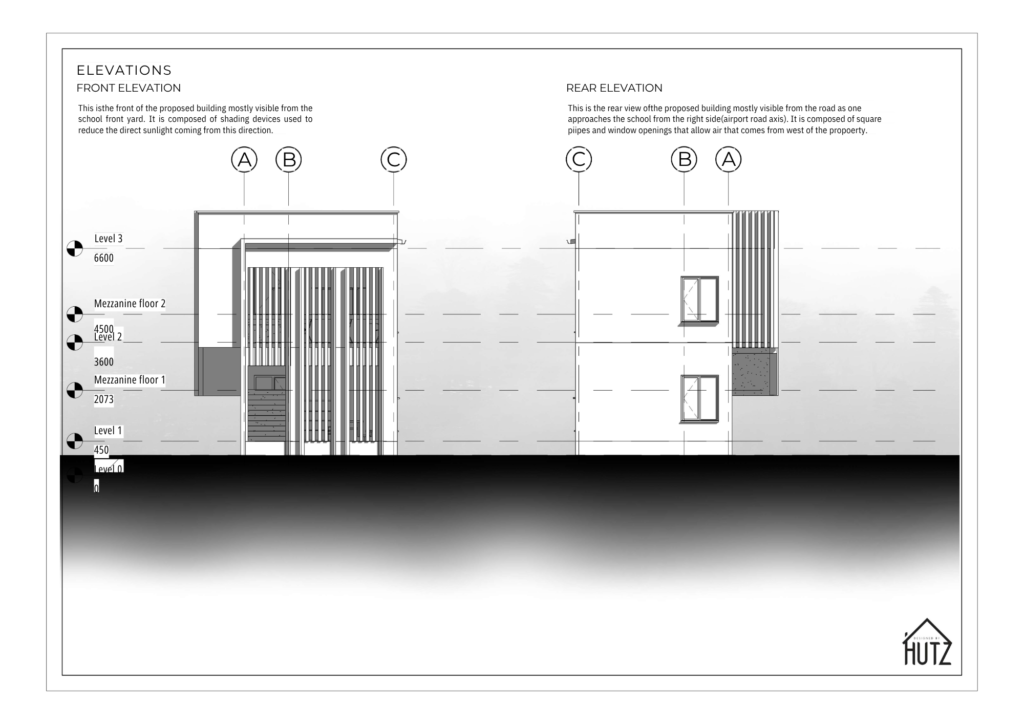
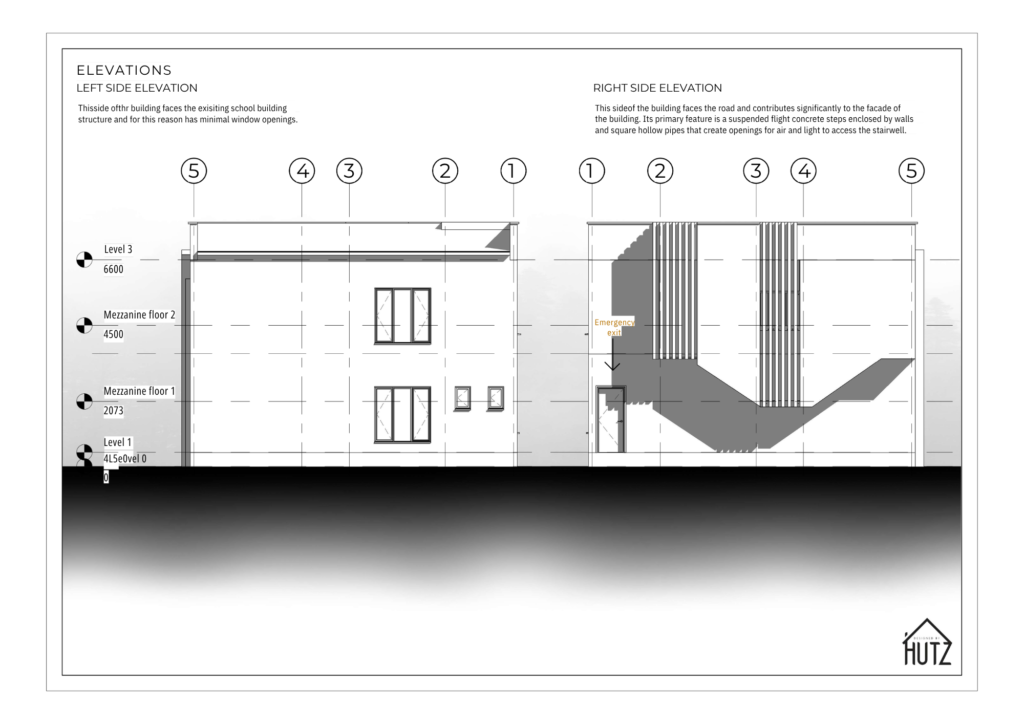
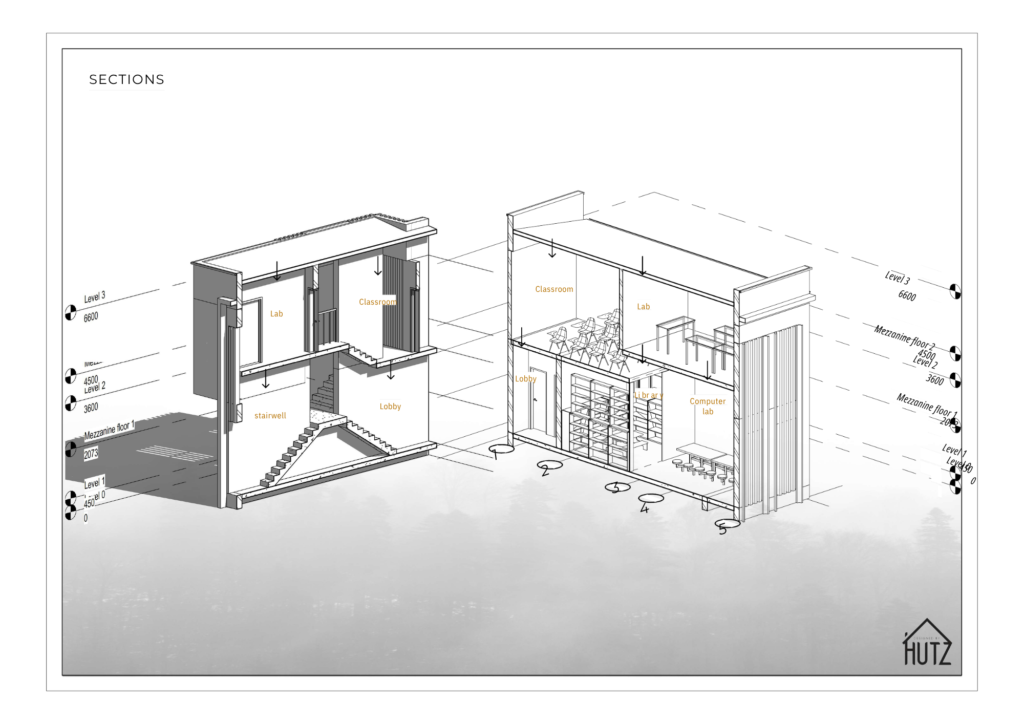
The design starts as a simple cube and is cut back with recesses and overhangs, which gives the building a distinctive form and a smaller footprint. The ground floor holds the library, computer room, lobby and washrooms. The first floor has a classroom and a lab, with a mezzanine for additional lab and storage space. Vertical shading fins on the front and a suspended concrete staircase on the road-facing side give the facade its character. The staircase openings bring air and light into the stairwell. The orientation takes advantage of the site’s winds and morning light: west-facing windows cool the rooms, and the shading fins reduce direct sun.
Have A Project In Mind?
Contact us now to start your design journey with a free consultation.
Let’s bring your vision to life together.