A. Idehen Street, GRA, Oredo, Benin City, Edo State
Services
Architectural design, site planning, space planning, 3D visualisation, working drawings
Project Overview
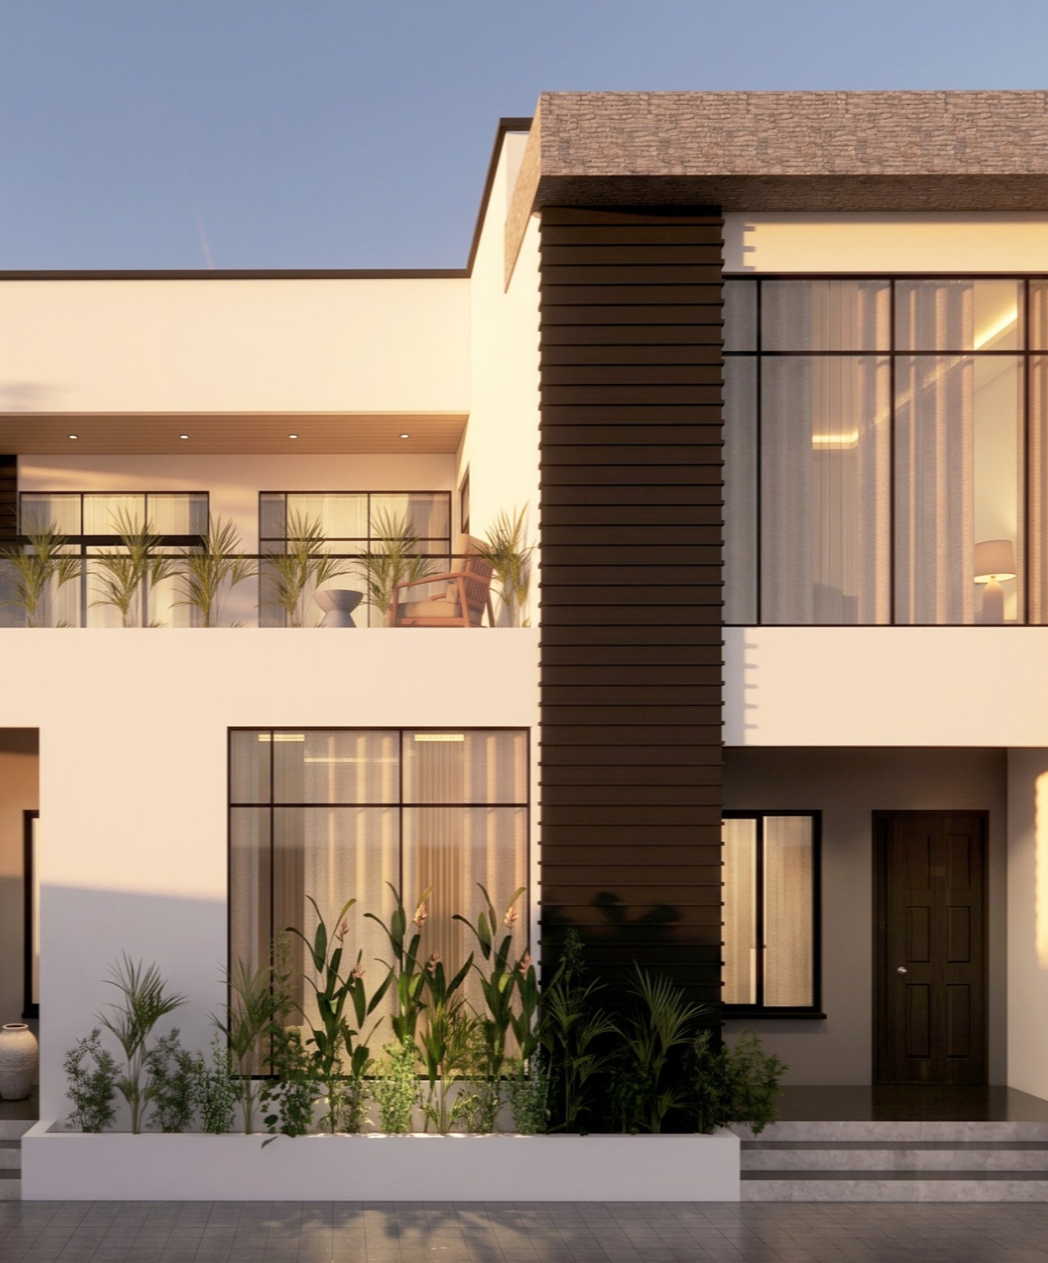
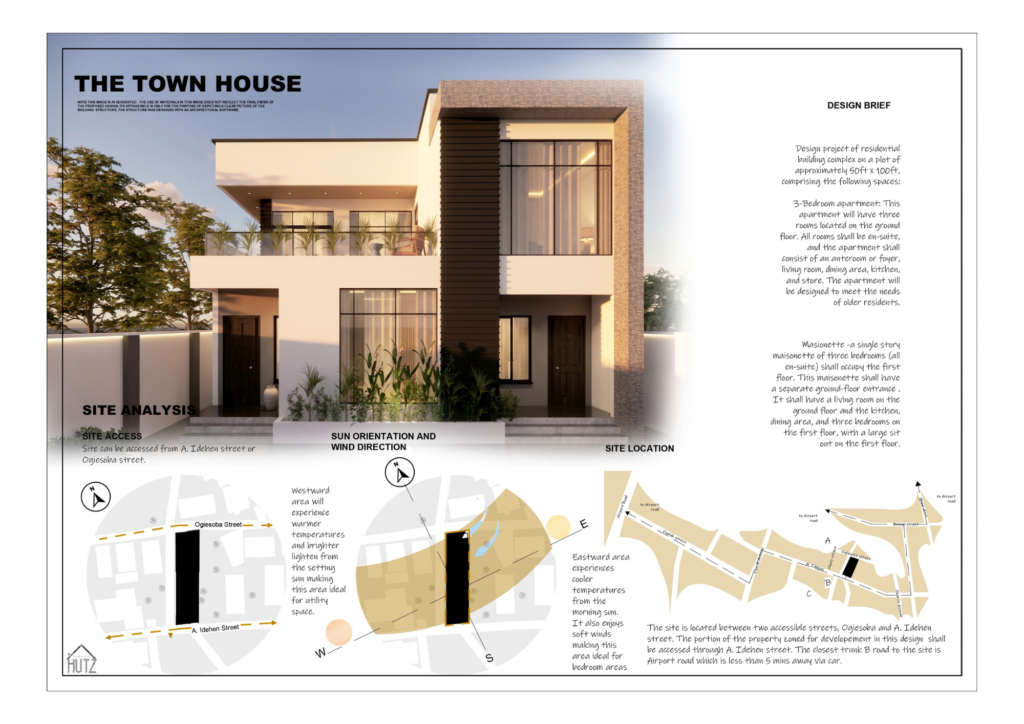
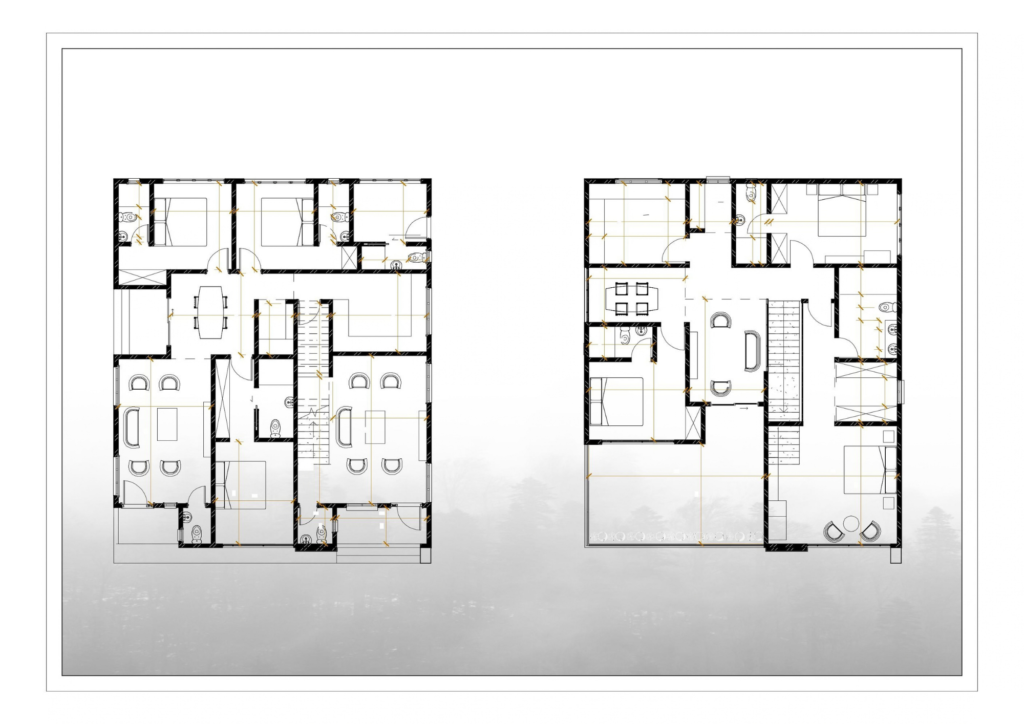
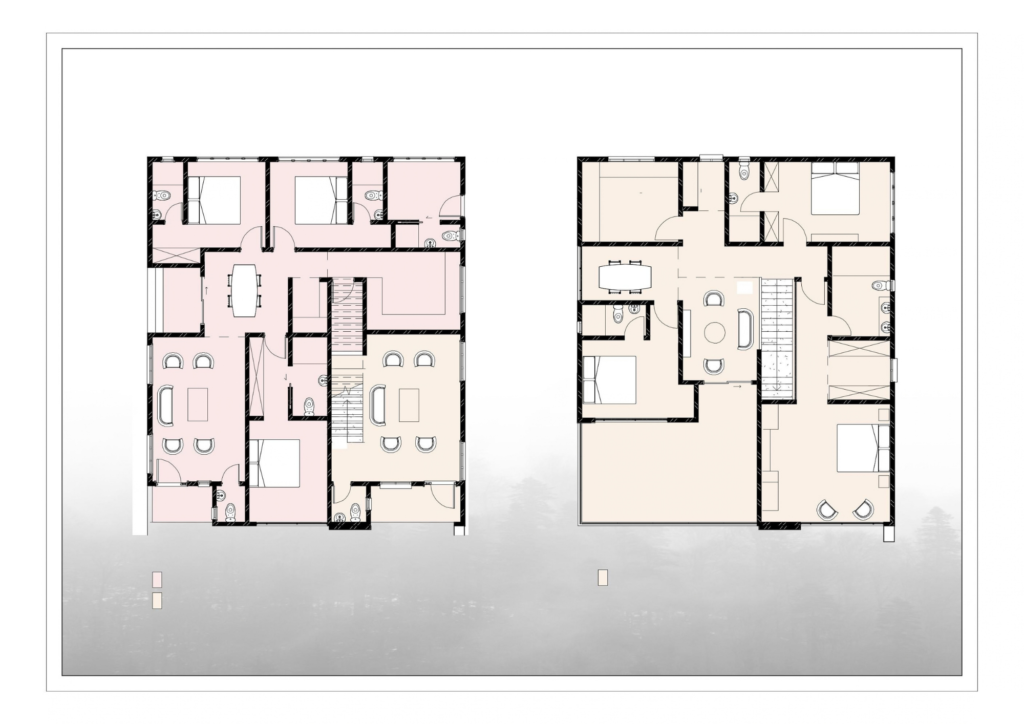
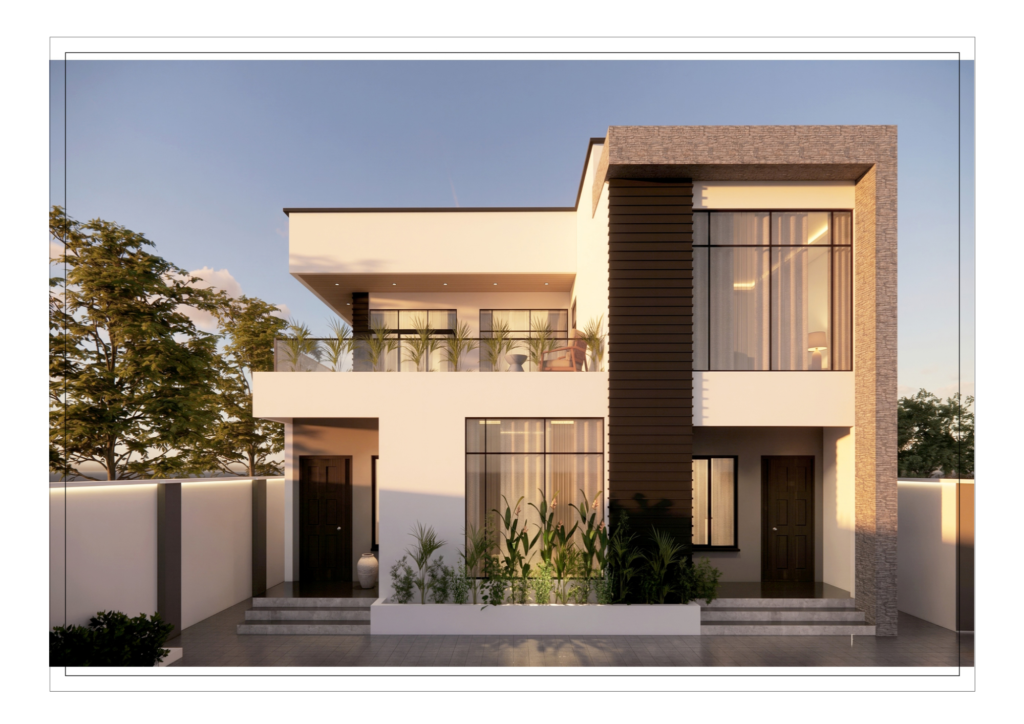
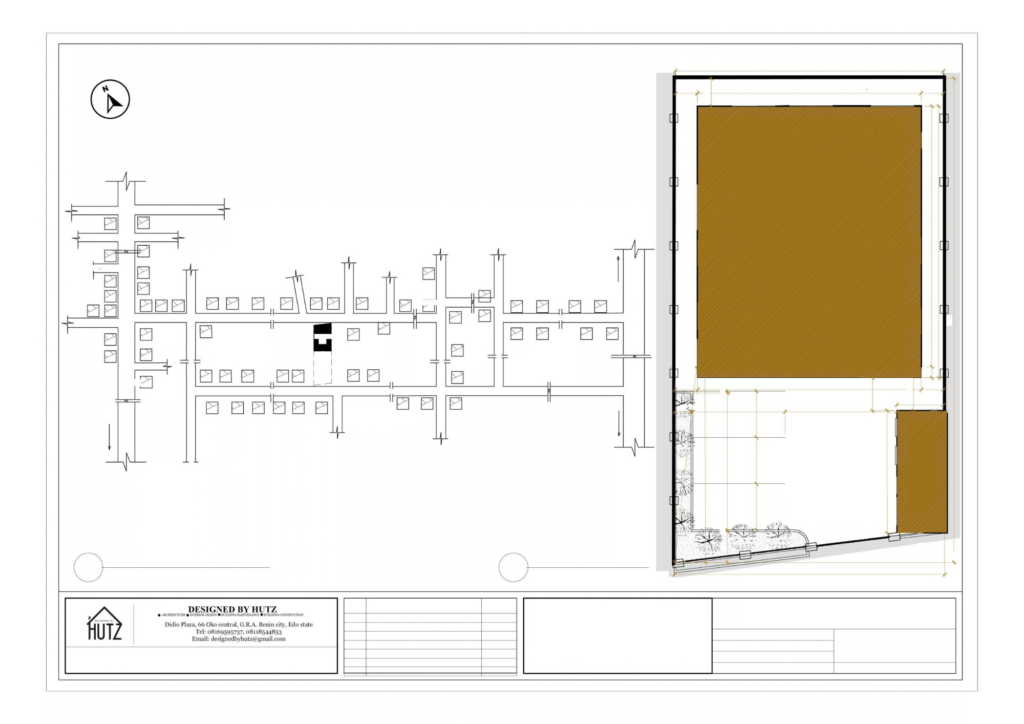
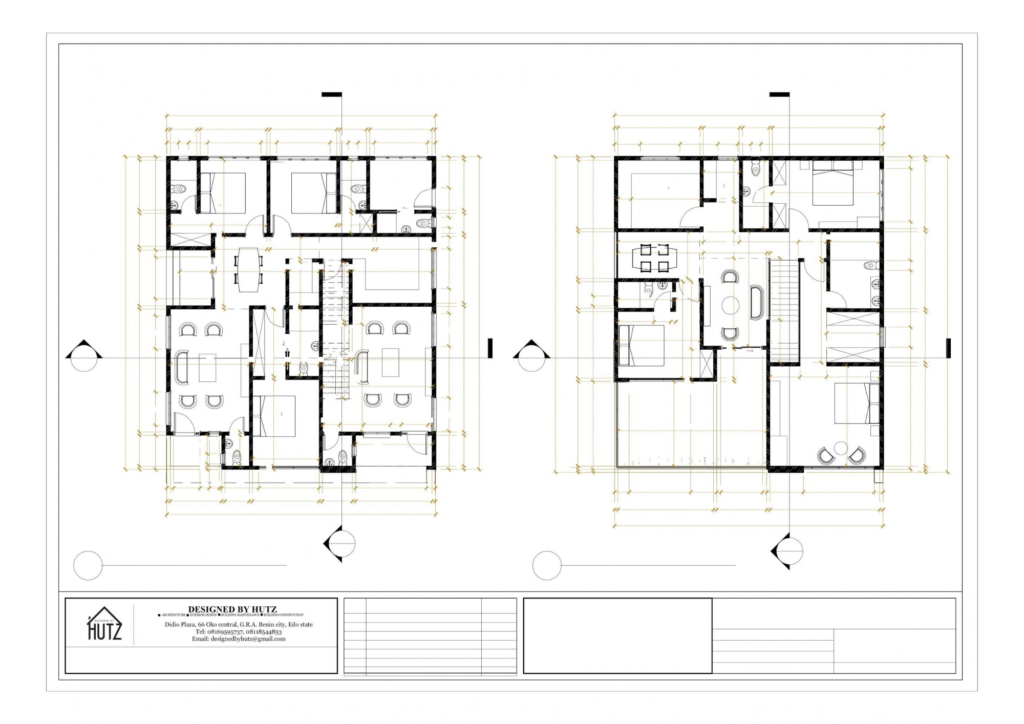
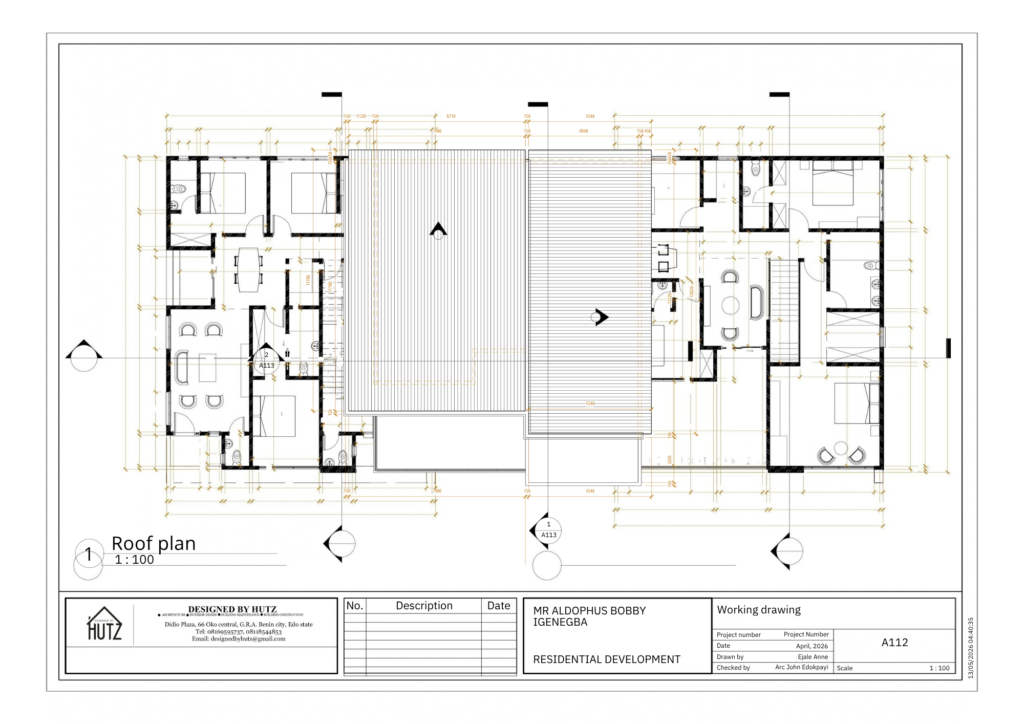
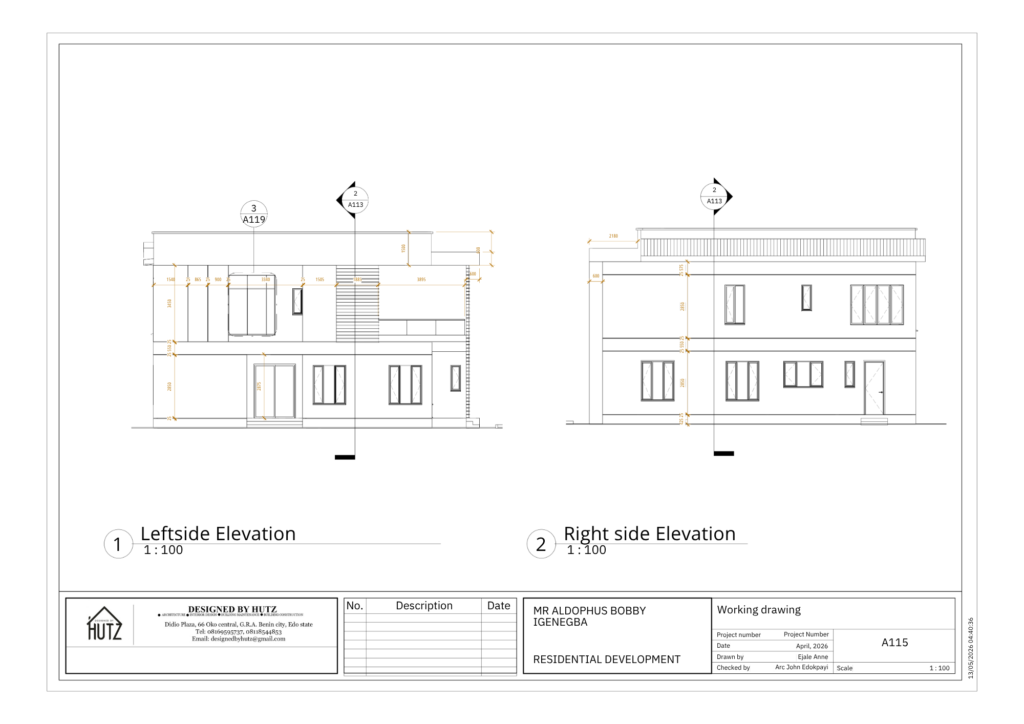
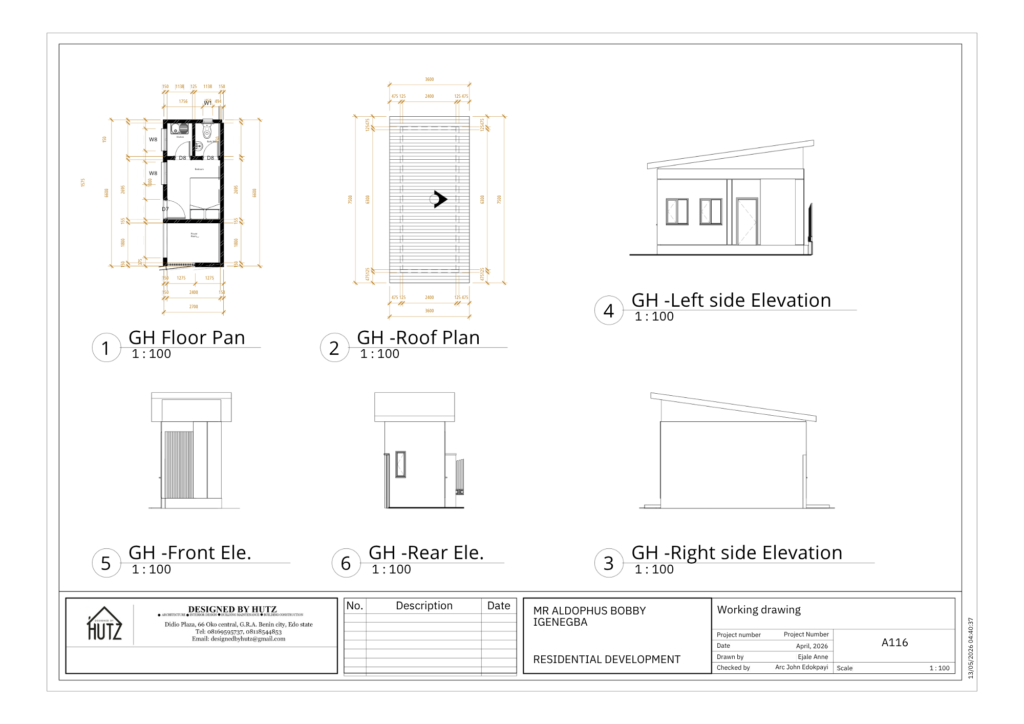
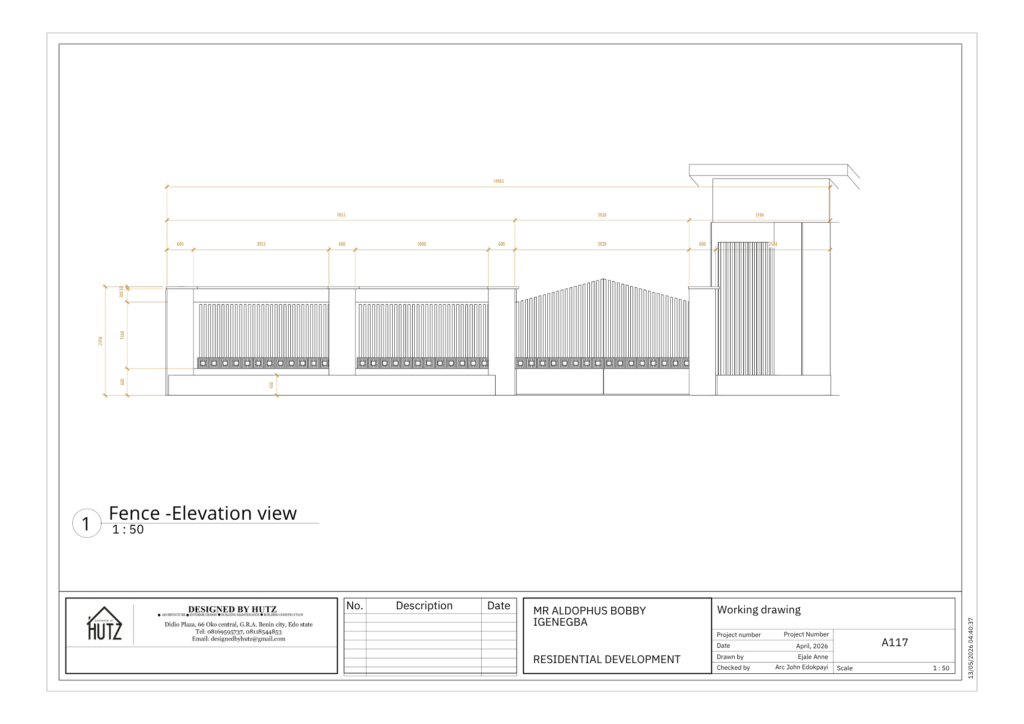
The Town House is a proposed residential development designed by Designed by Hutz for a plot on A. Idehen Street in Benin City’s GRA. It combines a three-bedroom apartment on the ground floor and a three-bedroom maisonette above, with a gate house and perimeter fence, so two households can live in one building.
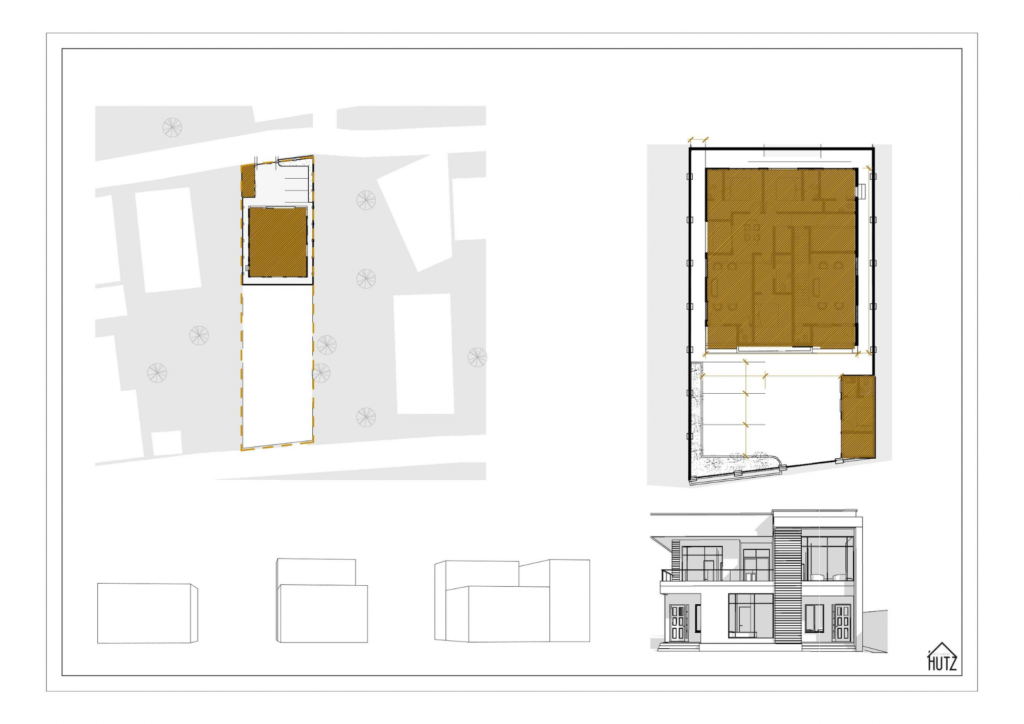
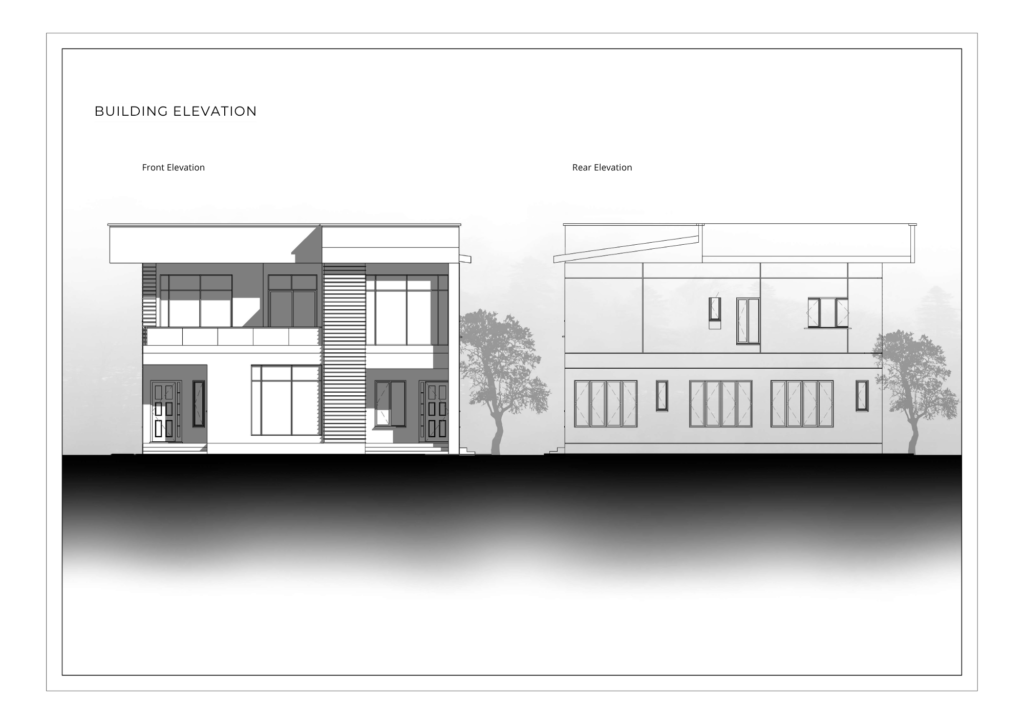
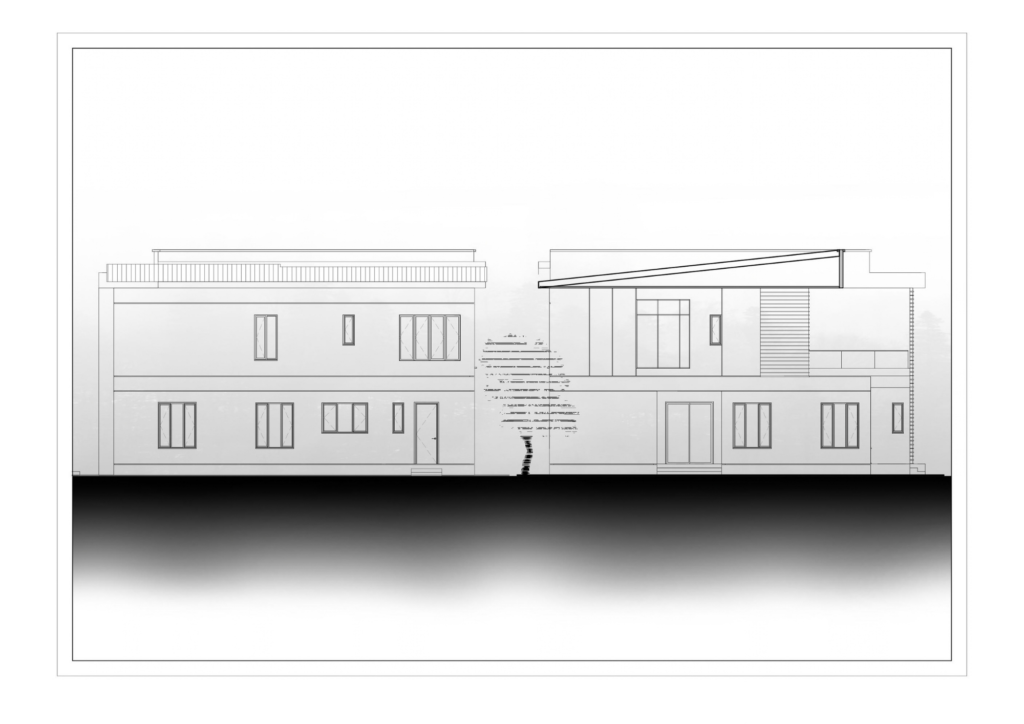
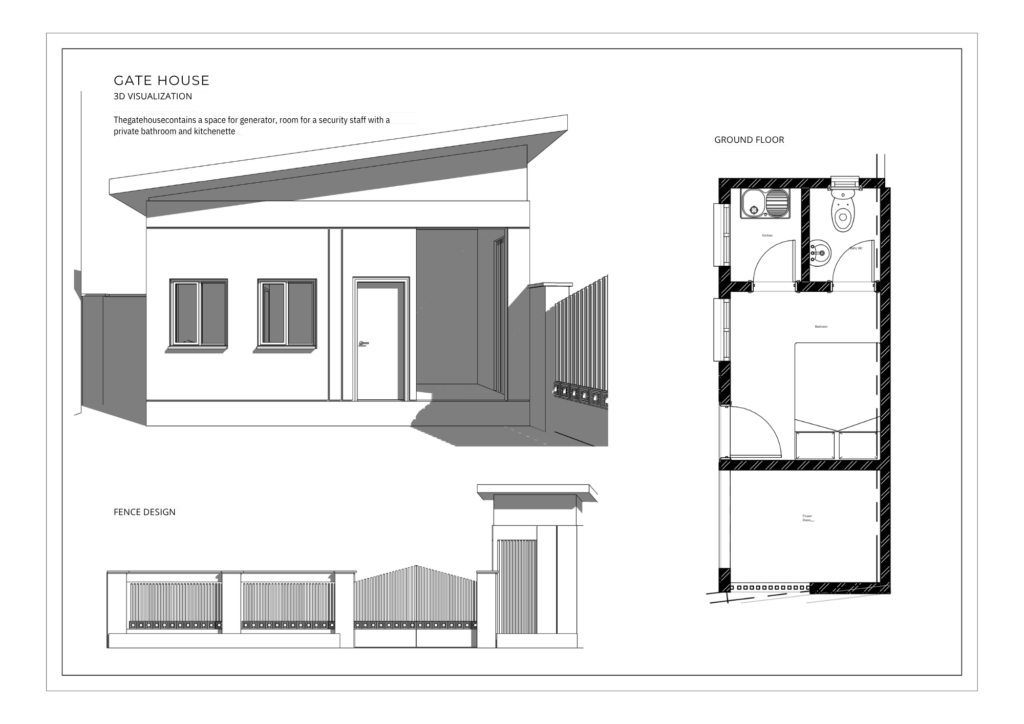
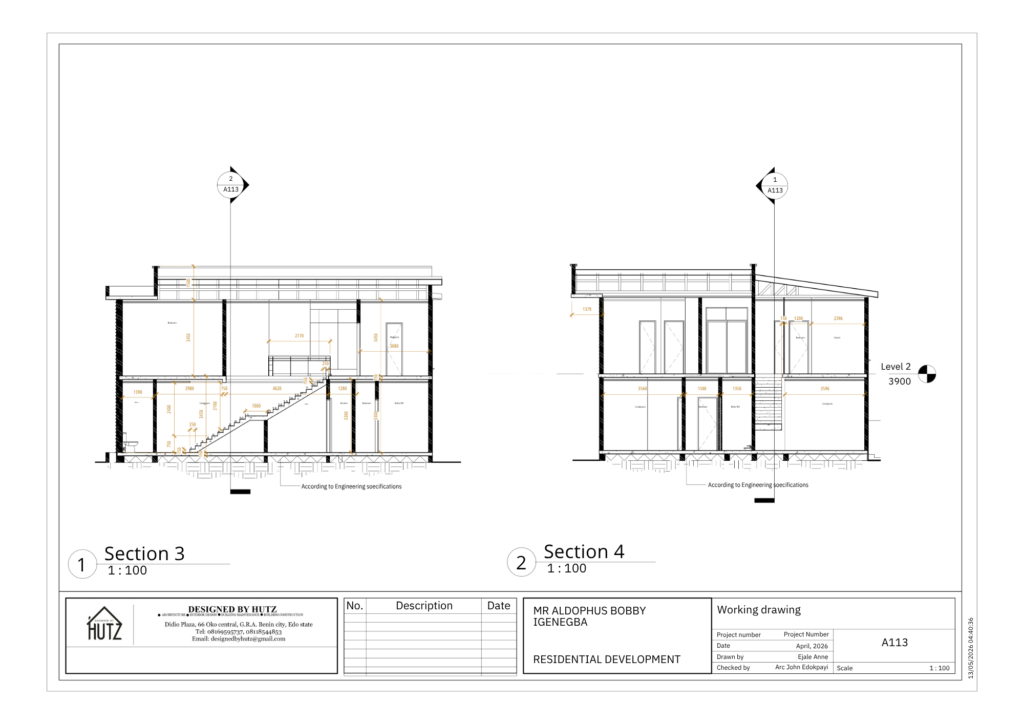
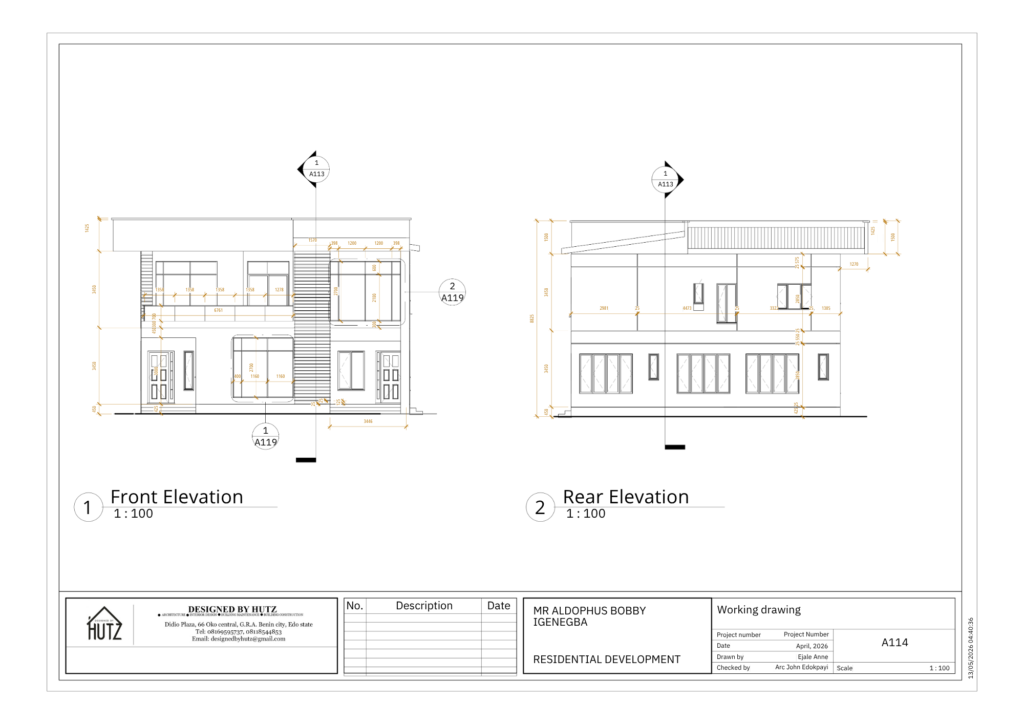
The design starts as a simple block and is shaped with recesses and overhangs, which add visual interest and shade the walls. A dark timber-effect fin and a stone-clad frame give the front its character, and large glazed openings let in light. Every bedroom is ensuite. The ground-floor apartment, planned with older residents in mind, has a foyer, living room, dining area, kitchen, laundry and staff room. The maisonette has its own ground-floor entrance, a living room below and a kitchen, dining area, family room and large terrace upstairs. The gate house holds a security attendant’s room and the generator and power room. The plot is about 494 m², with buildings covering about 47%.
Have A Project In Mind?
Contact us now to start your design journey with a free consultation.
Let’s bring your vision to life together.