Egbe layout, off S. A. Abu Street, Effurun, Warri, Delta State
Services
Architectural design, space planning, site analysis, 3D visualisation
Project Overview
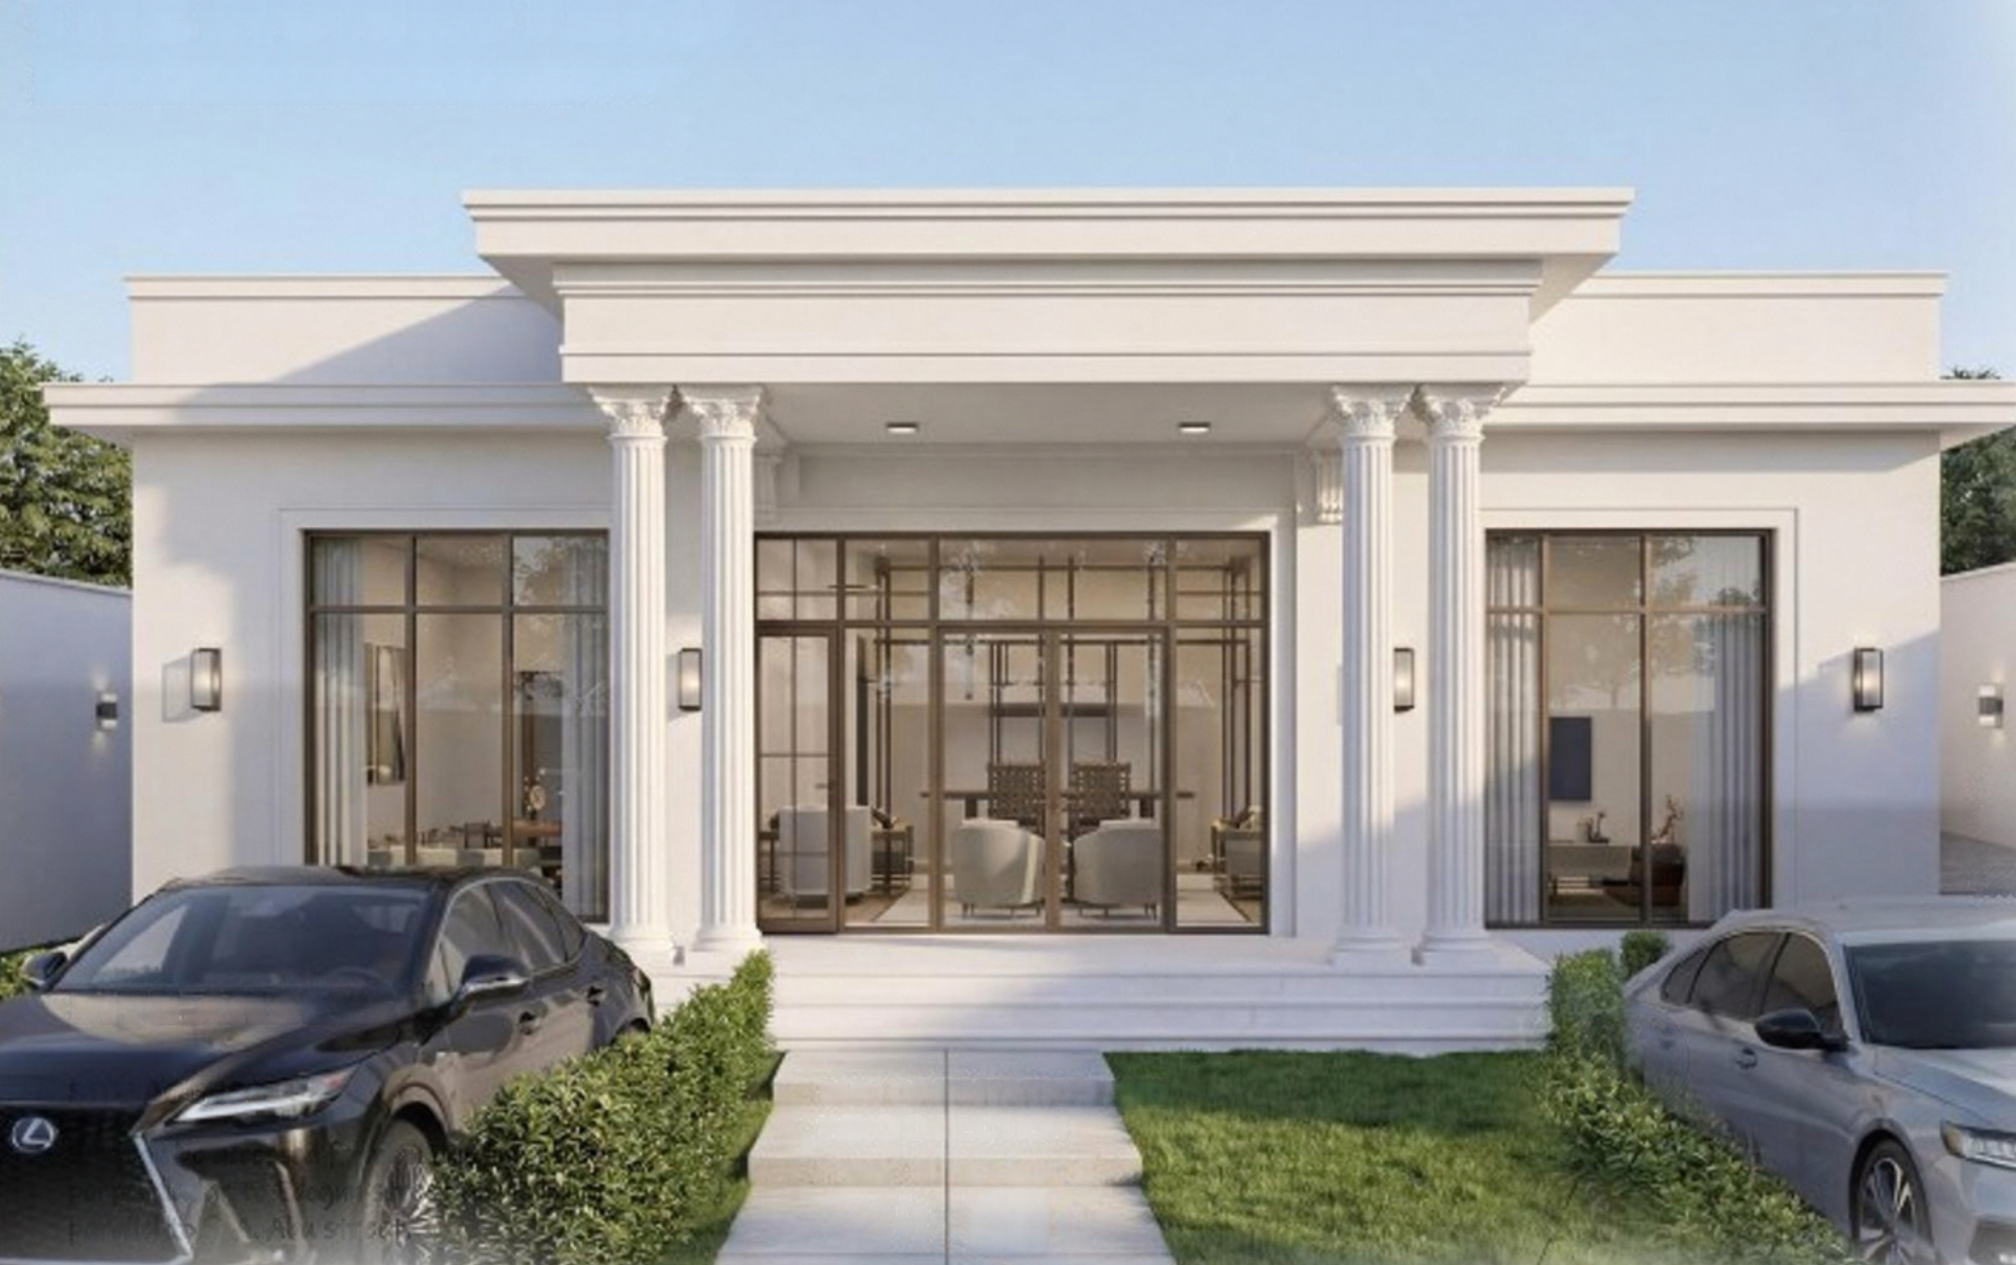
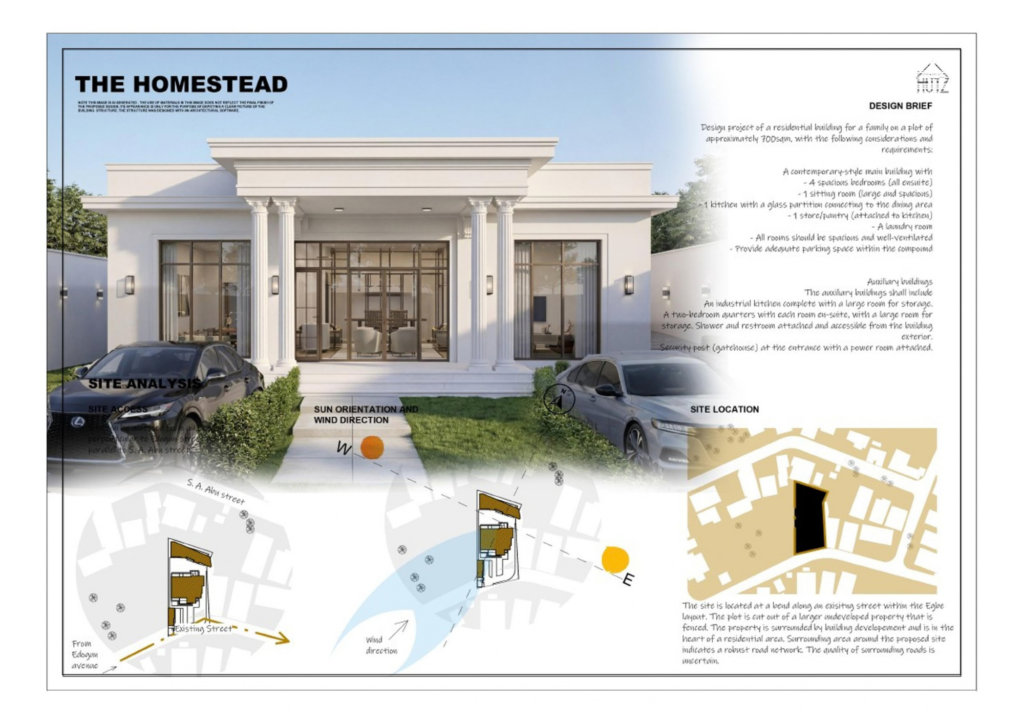
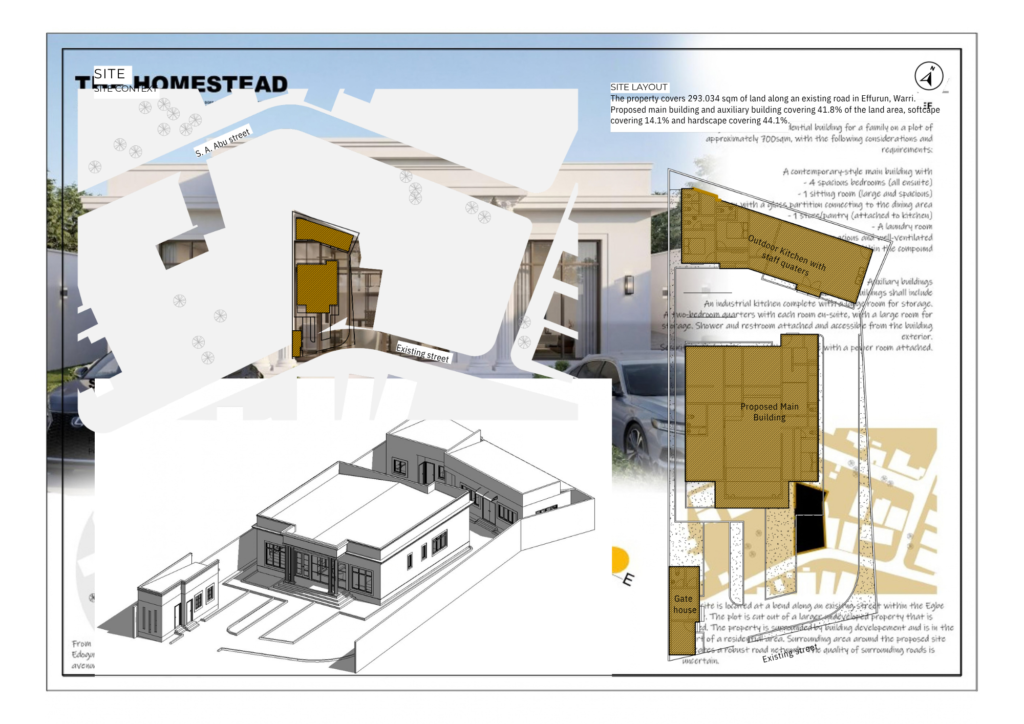
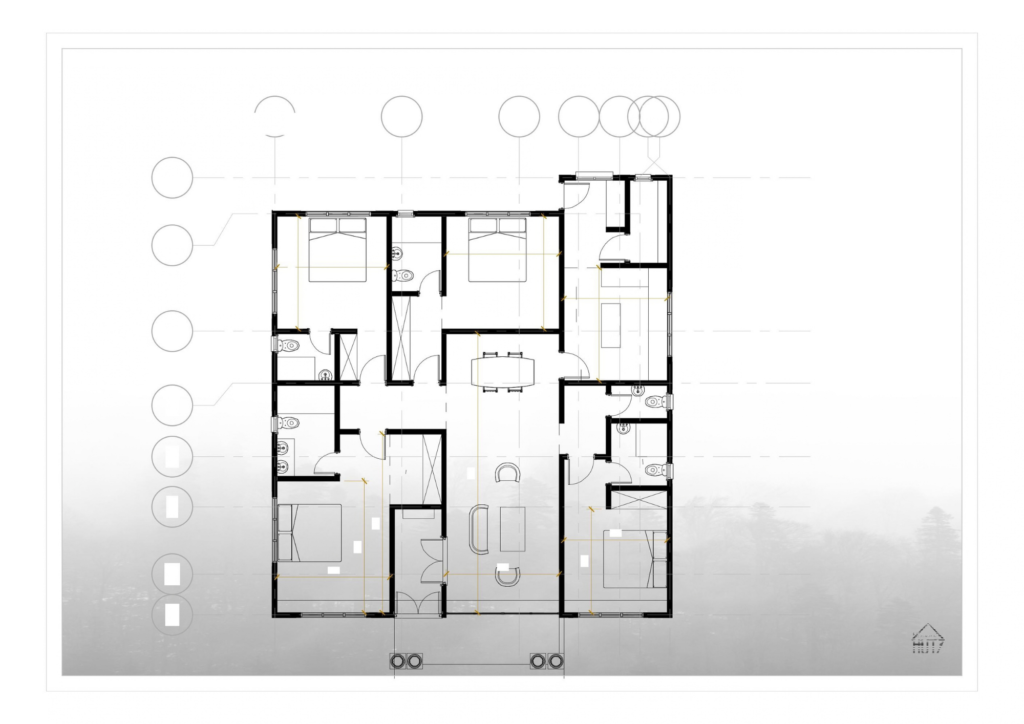
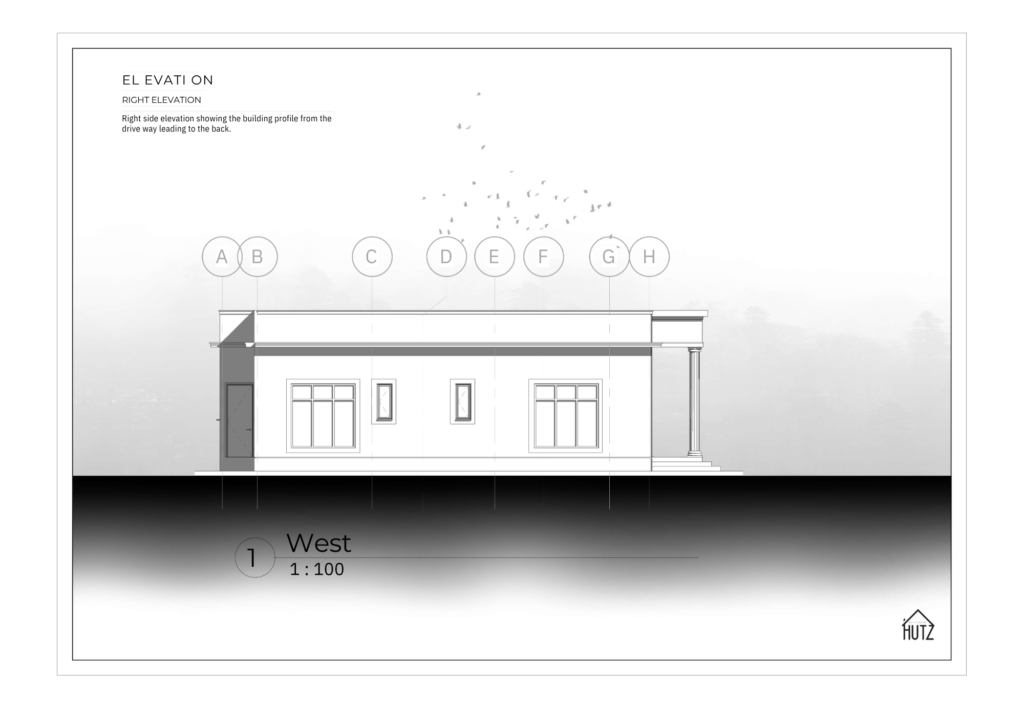
The Homestead is a proposed family residence designed by Designed by Hutz for a plot in the Egbe layout, Effurun, Warri. It combines a single-storey main house with a gatehouse and an outdoor kitchen with staff quarters, so the whole compound works as one home.
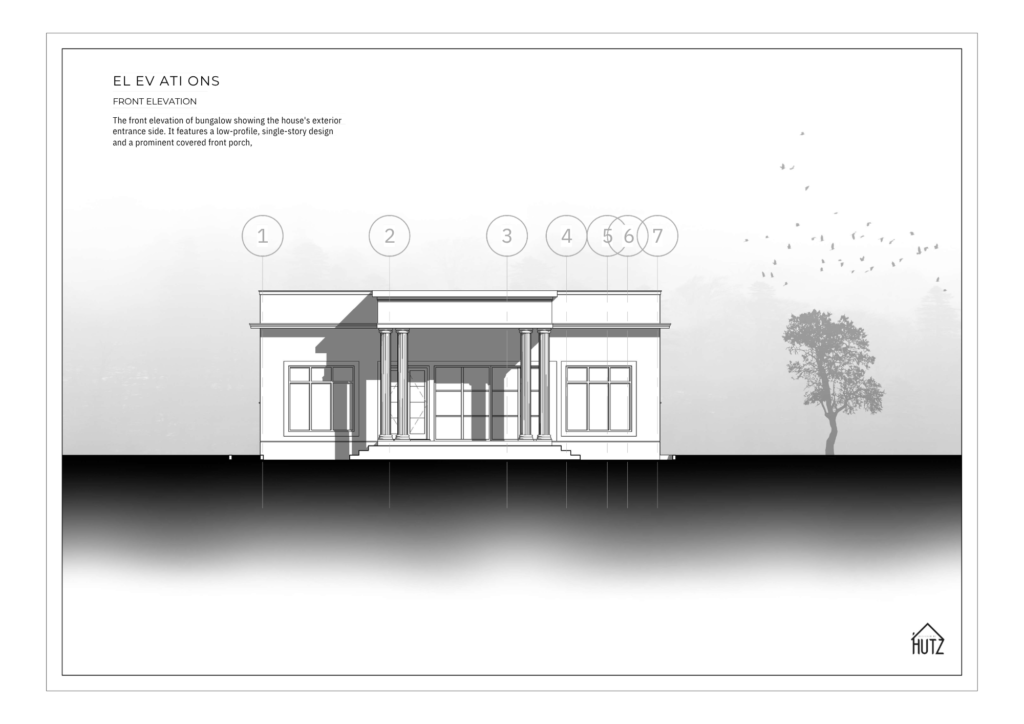
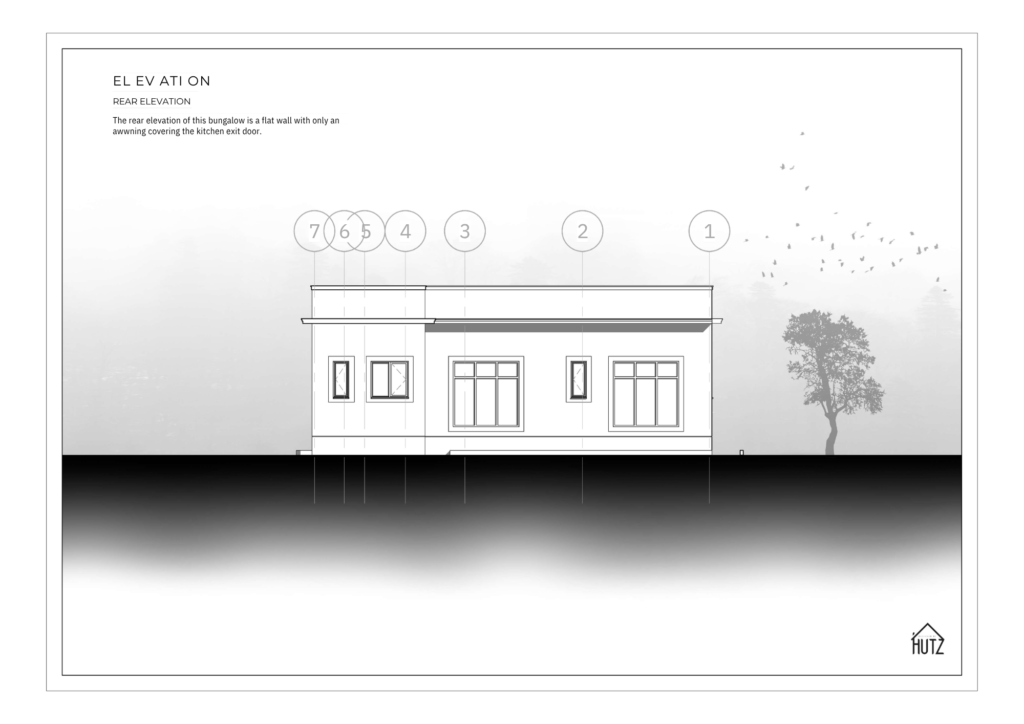
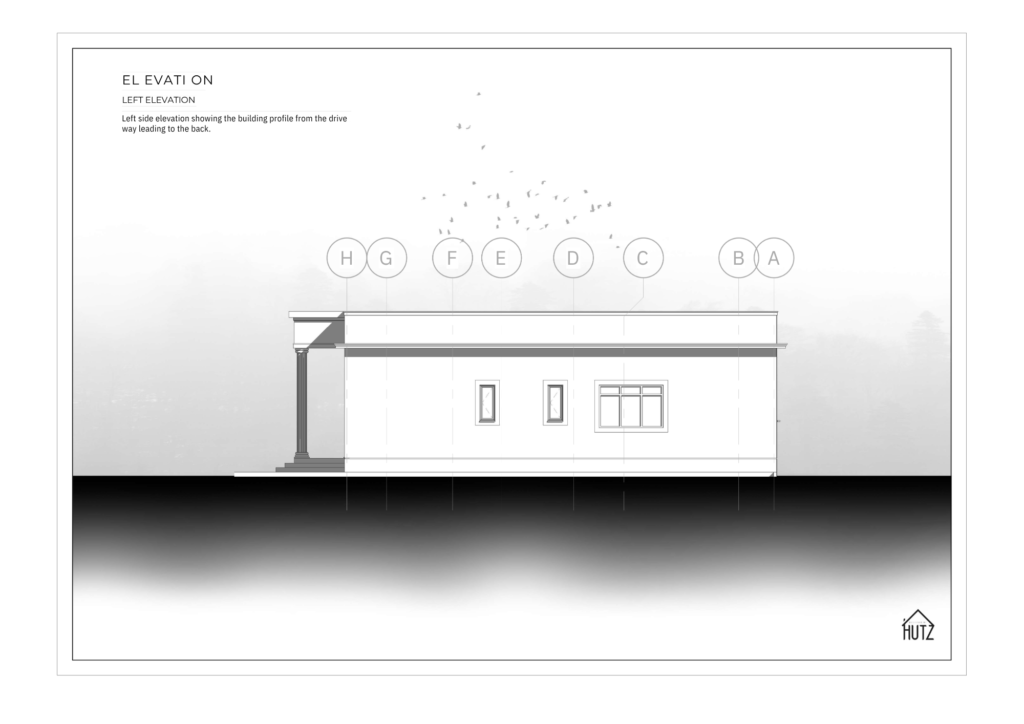
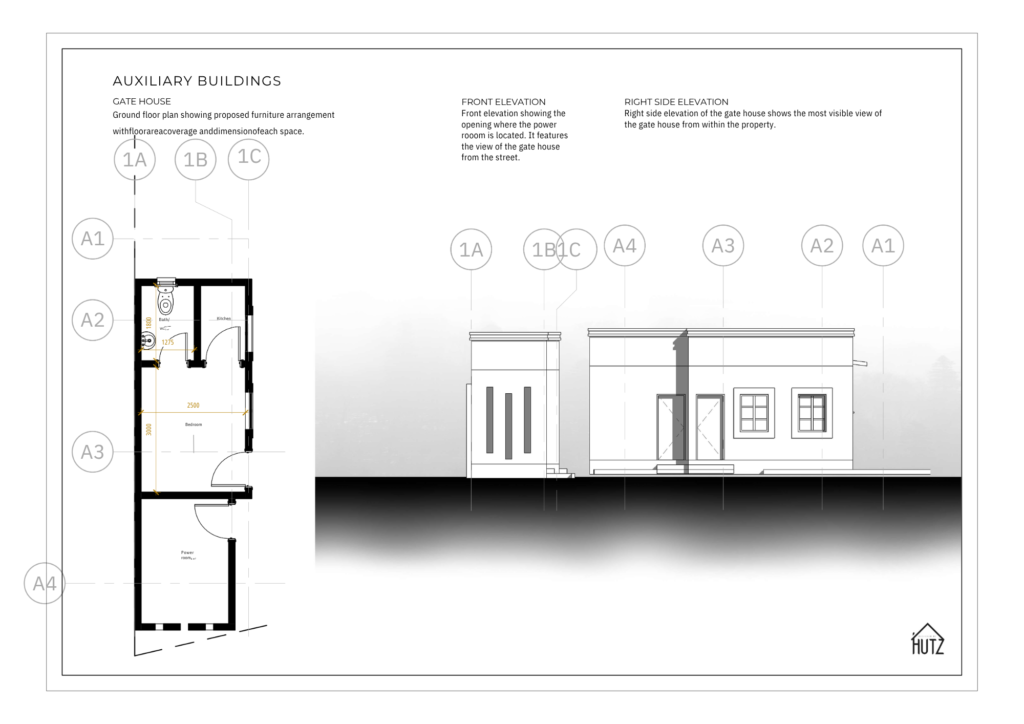
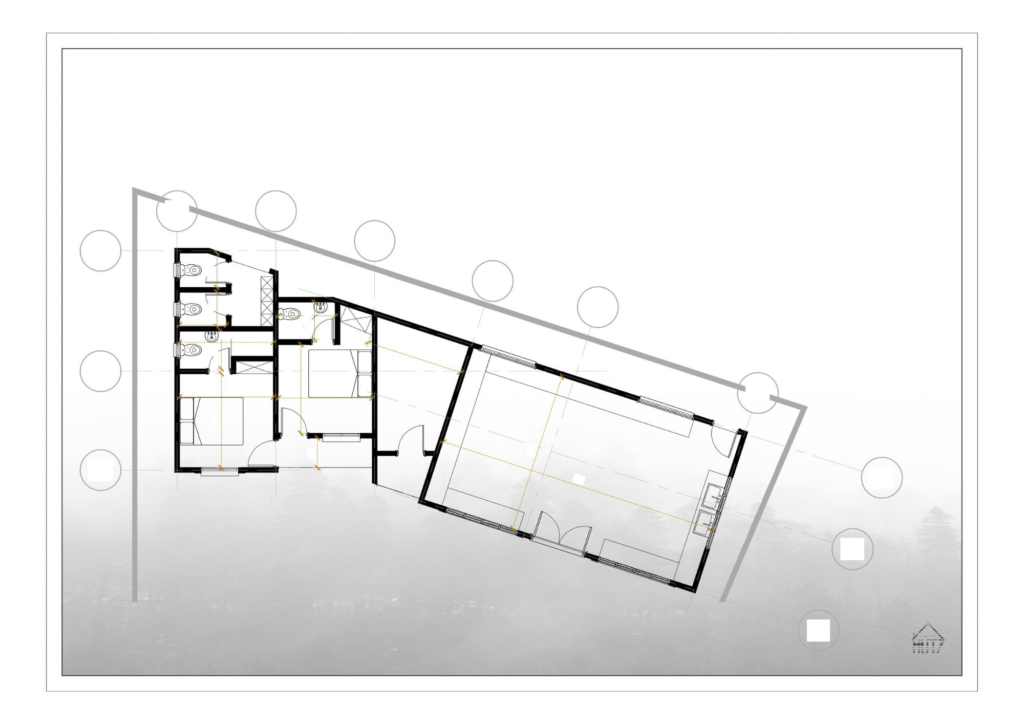
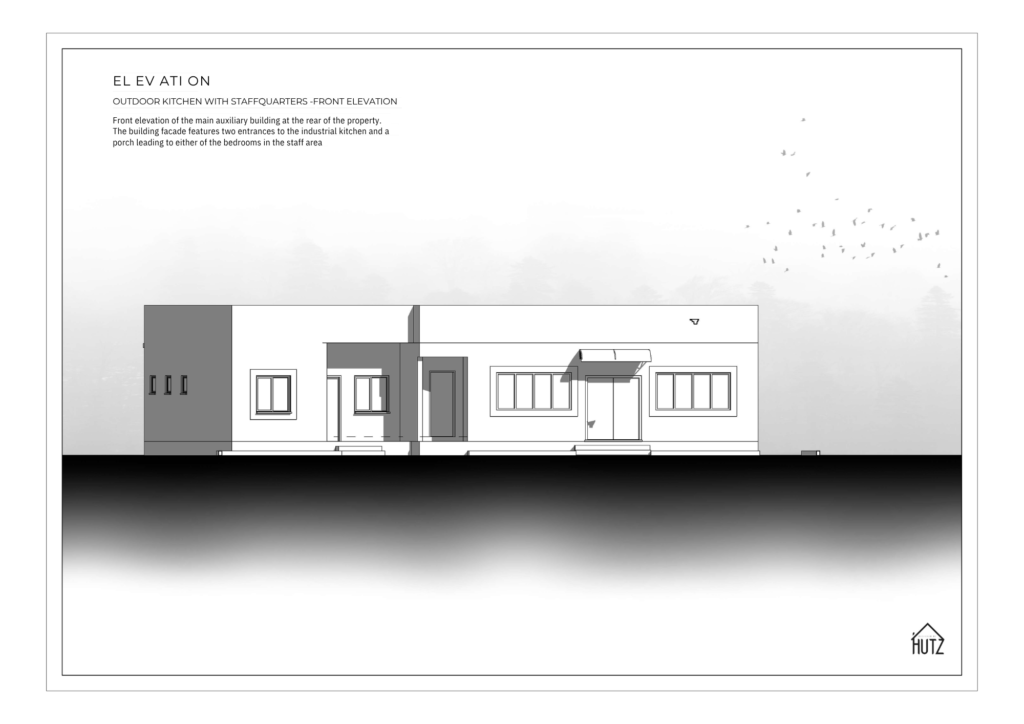
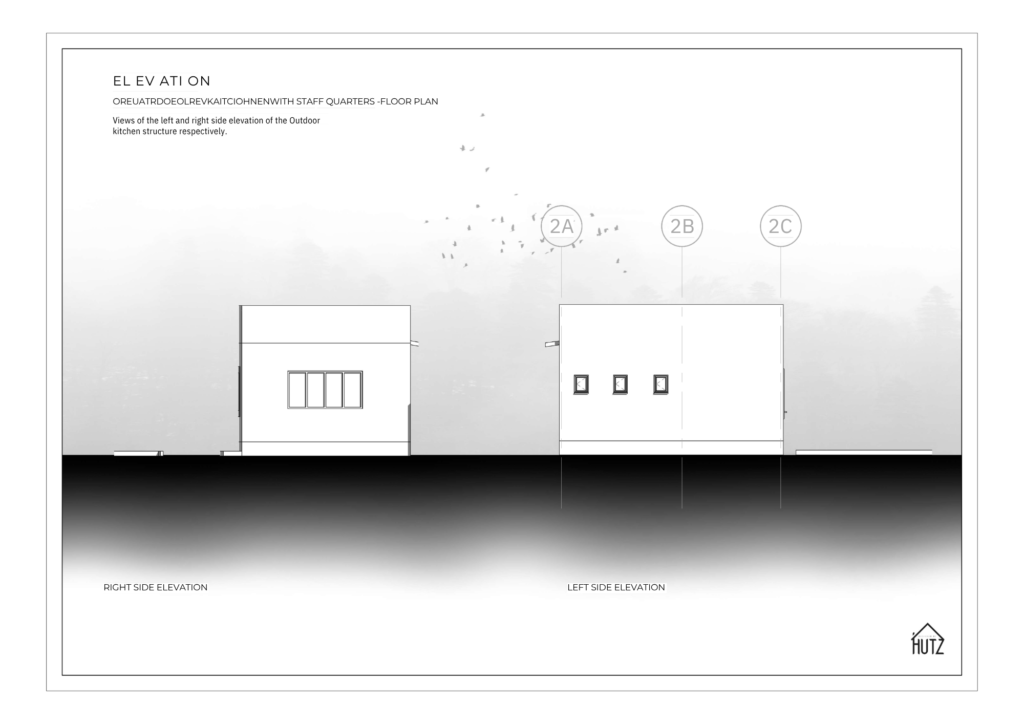
The main house has four bedrooms, each with its own bathroom. It also has a large living room, a kitchen linked to the dining area, a pantry, a laundry and a columned front porch that gives the house its character. The auxiliary buildings include a 46 m² industrial kitchen, a two-bedroom staff quarters, and a gatehouse with a bedroom, kitchen, bathroom and power room. The site plan gives about 42% of the land to buildings, about 14% to softscape and about 44% to hardscape, with parking inside the compound.
Have A Project In Mind?
Contact us now to start your design journey with a free consultation.
Let’s bring your vision to life together.